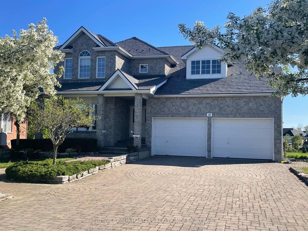
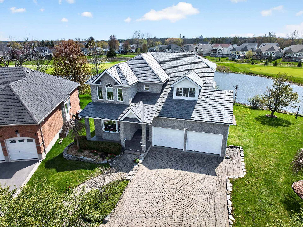
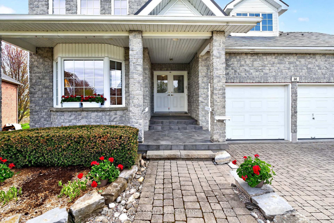
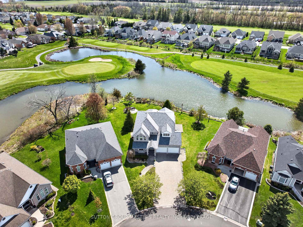
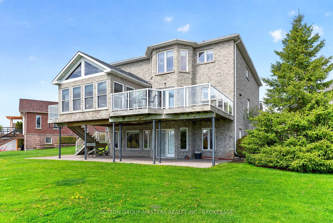
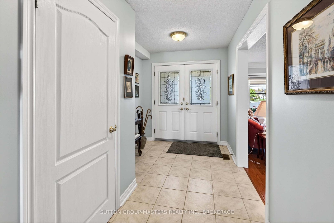
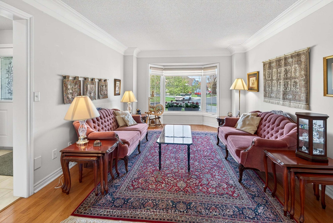
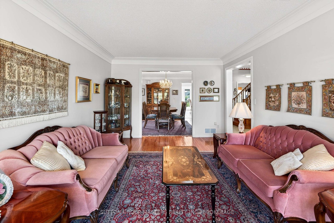
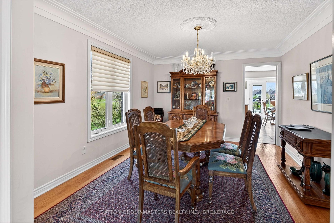
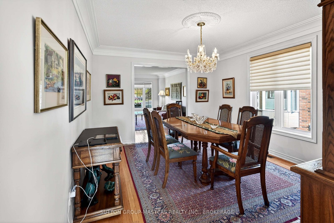
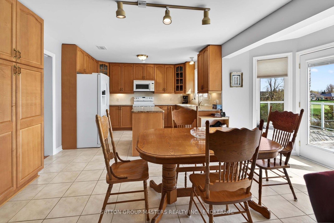
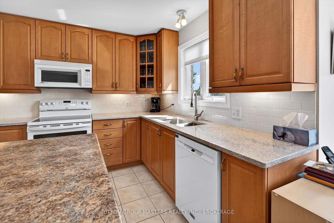
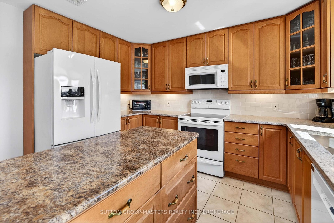
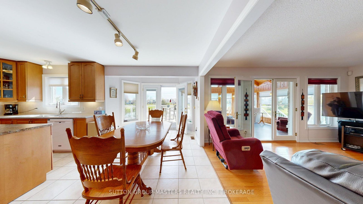
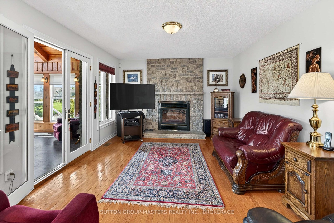
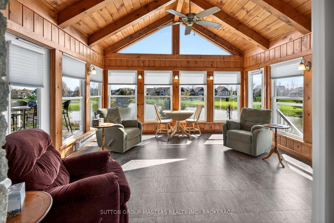
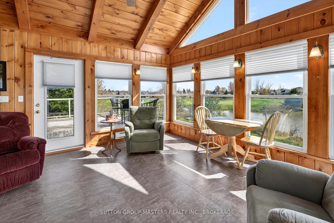
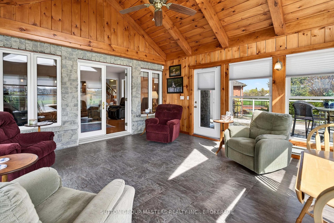
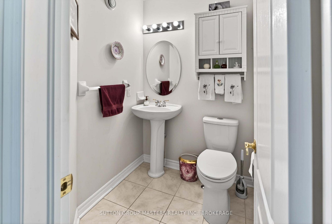
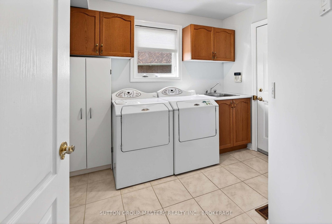
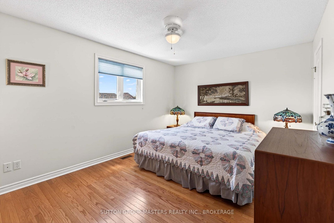
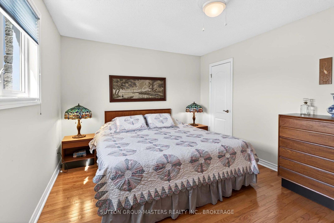
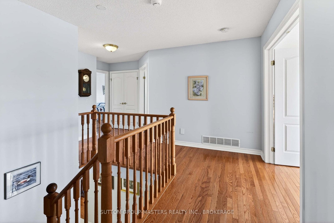
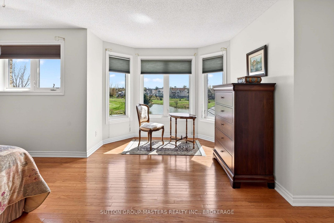
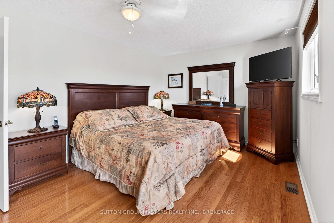
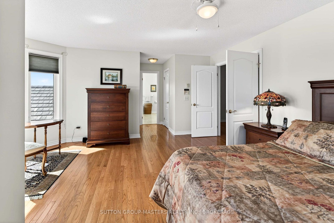
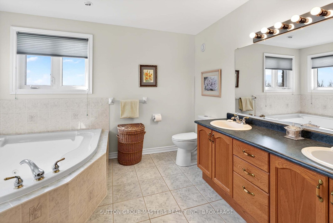
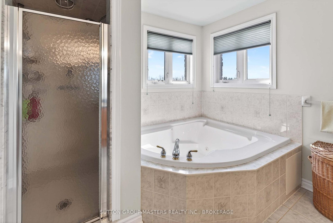
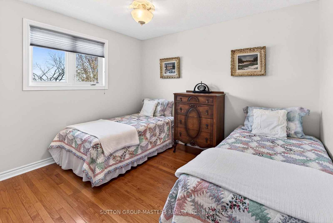
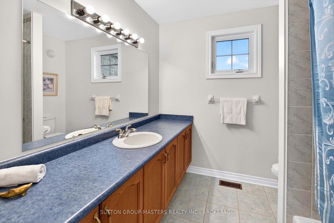
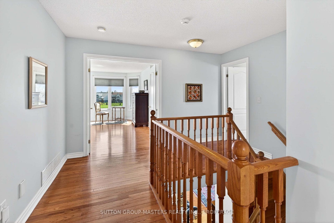
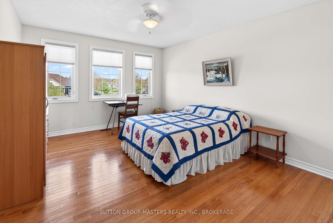
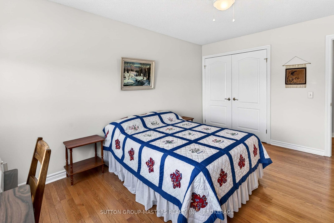
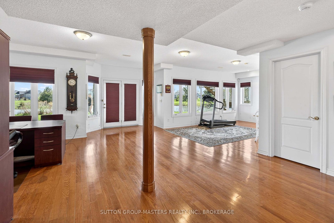
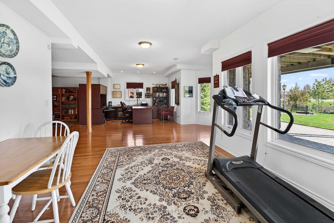
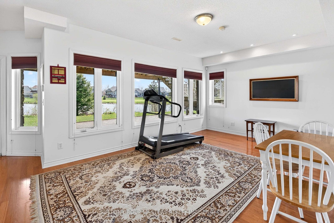
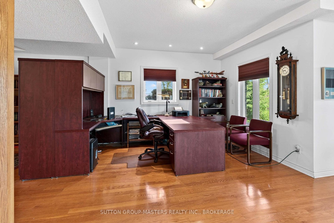
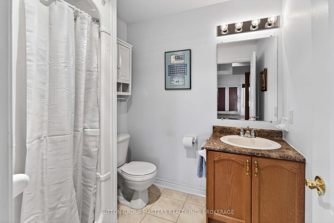
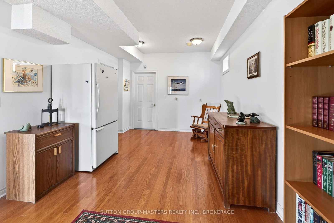
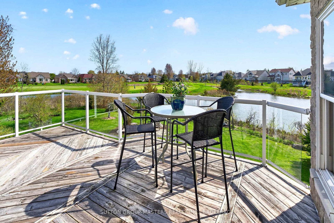
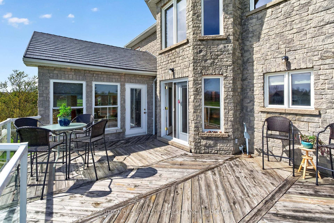
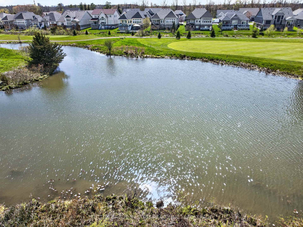
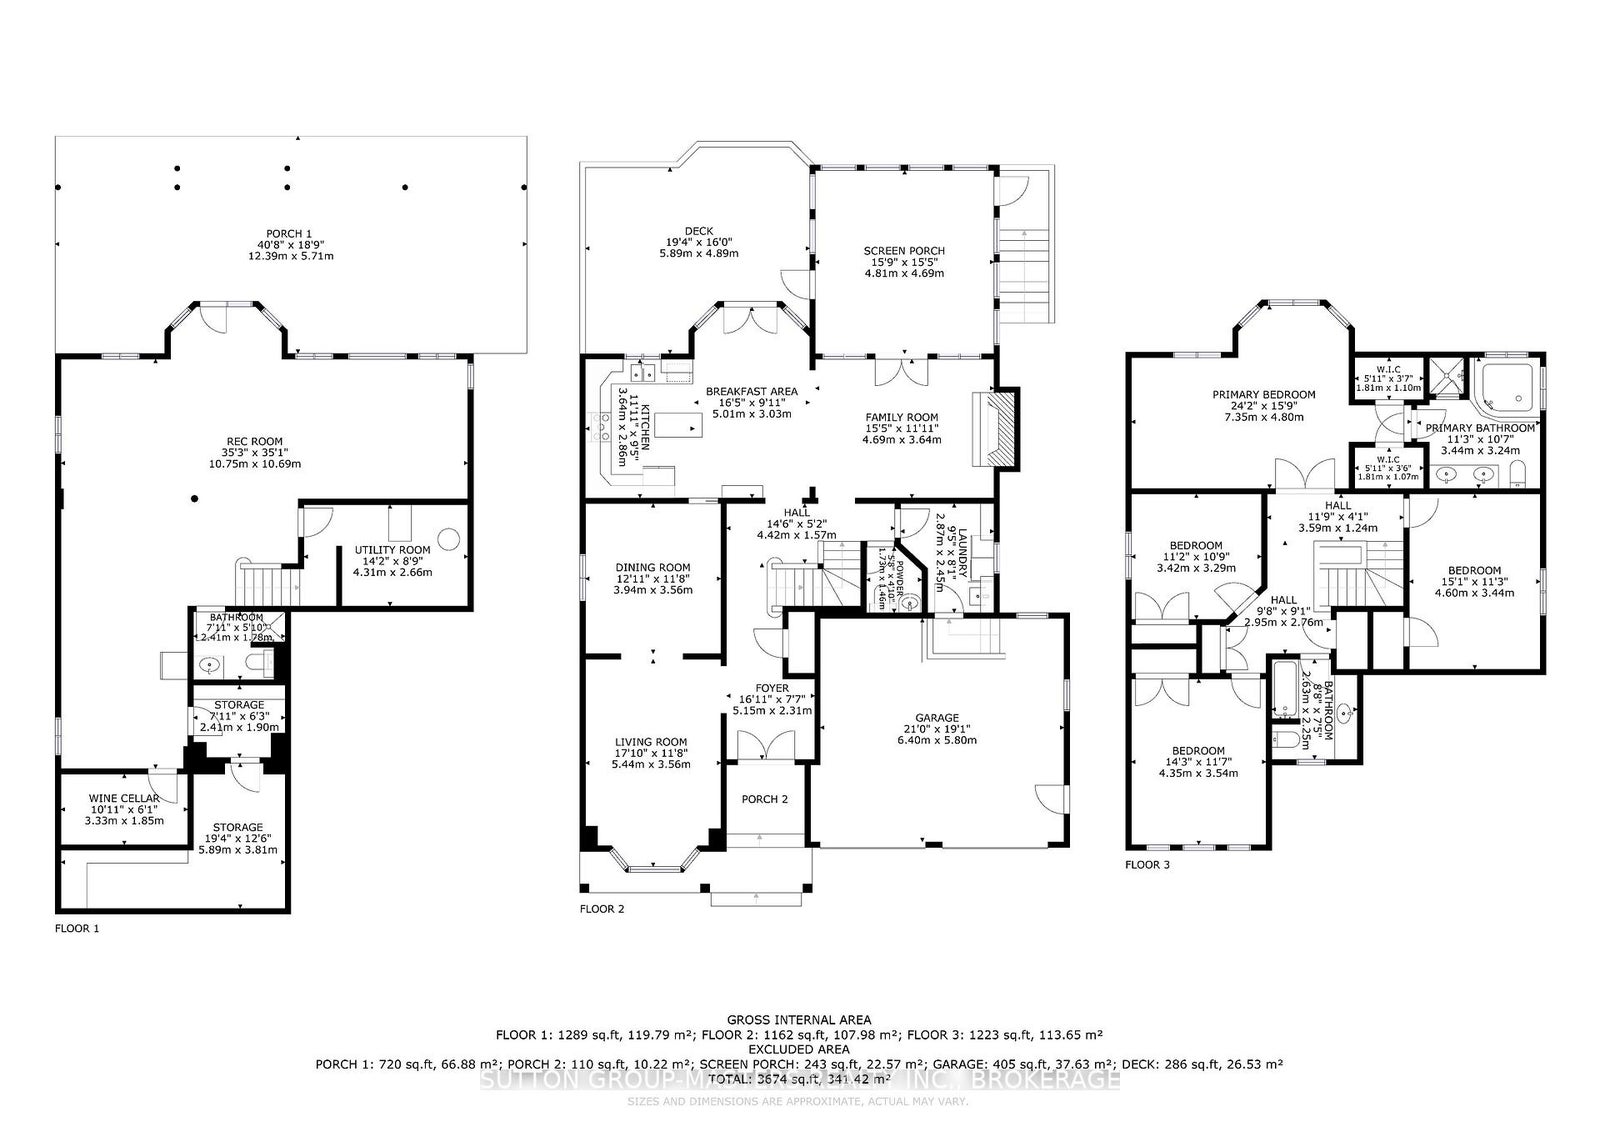
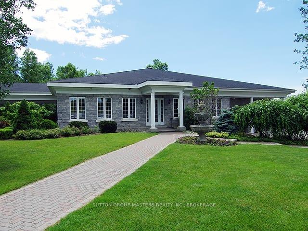

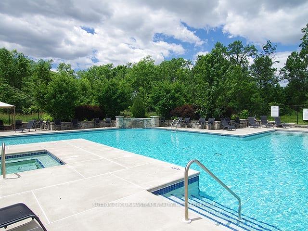


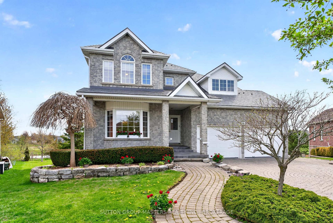
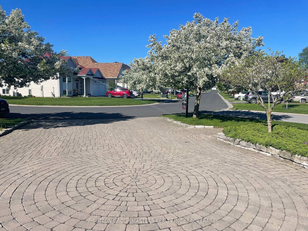
Welcome to 36 Glenora Drive in sought-after Loyalist Lifestyle Community in the historic Village of Bath. This impressive executive two-storey home offers 4 bedrooms, 4 baths and is perfectly positioned on a premium lot bordering a tranquil pond and the 17th hole of Loyalist Golf & Country Club. Designed for both comfortable living and entertaining, the main floor features a spacious living/dining room combination, a bright kitchen with breakfast area and pantry, and a welcoming family room with gas fireplace. A huge three-season sun room overlooks the golf course and enjoys desirable southwest exposure with some of the most beautiful sunsets in the community. The second floor features a large primary bedroom with en-suite bath, along with three additional bright airy bedrooms and a full bath - ideal for family and guests alike. The walkout lower level boasts 9-foot ceilings, in-floor heating, and a huge finished open area perfect for a family room, den/office, games room, or workout space. A wine cellar and plenty of storage space complete this area. Patio doors lead to a stone patio and beautifully landscaped rear yard with multiple private sitting areas to relax and enjoy the surroundings. Additional features include a full brick exterior, metal roof, deck off the sunroom, and community membership with full access to clubhouse facilities and a seasonal pool and hot tub. Located on one of the quietest streets in Loyalist, this home offers a peaceful and private setting. Loyalist Lifestyle Community is located in the historic Village of Bath, offering quiet small-town living just 15 minutes west of Kingston along the shores of Lake Ontario. The Village features many amenities including a marina, waterfront parks, pickleball club, championship golf course, restaurants, shops, and many established local businesses. A welcoming, warm, and neighbourly lifestyle awaits. See MULTI-MEDIA for FLOOR PLANS, VIRTUAL TOUR, PROPERTY VIDEO, and VILLAGE OF BATH VIDEO
Address
36 Glenora Drive
List Price
$899,900
MLS® Status
New
Property Type
Residential Freehold
Type of Dwelling
Detached
Style of Home
2-Storey
Transaction Type
Sale
Area
Loyalist
Sub-Area
57 - Bath
Region
Lennox & Addington
Bedrooms
4
Bedrooms (Total)
4
Rooms Above Grade
17
Bathrooms
4
Floor Area
2500-3000 Sq. Ft.
Lot Size Source
MPAC
Lot Depth
132.81
Lot Shape
Pie
Lot Size Units
Feet
Lot Width
40.03
Parcel Number
451340016
Parcel of Tied Land
No
Occupant Type
Owner
Cross Street
Abbey Dawn Drive
Approx. Age
16 - 30 Years
MLS® Number
X13147902
Listing Brokerage
SUTTON GROUP-MASTERS REALTY INC., BROKERAGE
Basement Area
Finished with Walk-Out
Postal Code
K0H 1G0
Posession Details
Flexible
Parking
Private Double
Parking Places (Total)
6
Parking Spaces
4
Tax Amount
$7,056.00
Tax Year
2025
Site Influences
Deck, Golf, Lake/Pond, Lawn Sprinkler System, Library, Marina, Park, Place Of Worship, Recreational Area
Exterior Features
Deck, Recreational Area, Lawn Sprinkler System
Interior Features
Auto Garage Door Remote, ERV/HRV, Sump Pump
Property Features
Golf, Lake/Pond, Marina, Library, Park, Place Of Worship
Central Vacuum
No
Family Room
Yes
Ensuite Laundry
No
Special Designation
Unknown
Standard Status
Active
Board Or Association
Kingston & Area Real Estate Association
Heat Source
Gas
Heat Type
Forced Air
Cooling Features
Central Air
Construction Materials
Brick Veneer
Direction Faces
West
Fireplace
Yes
Fireplace Features
Natural Gas
Foundation Details
Poured Concrete
Garage
Yes
Garage Type
Attached
Covered Spaces
2
Kitchens Total
1
Kitchens Above Grade
1
Pool Features
Community
Roof
Metal
Tax Legal Description
Lot 14 PL 1193
Topography
Flat
View Type
Pond, Golf Course
Waterfront
No
Sewer
Sewer
Login To View 13 Additional Details On 36 Glenora Drive
Get instant access to more information with a free account.
Already have an account? Login
Rooms
| Floor | Type | Dimensions | Features |
|---|---|---|---|
| Main | Foyer | 5.15 x 2.31 | |
| Main | Living Room | 5.44 x 3.56 | |
| Main | Dining Room | 3.94 x 3.56 | |
| Main | Kitchen | 3.64 x 2.86 | |
| Main | Breakfast | 5.01 x 3.03 | |
| Main | Family Room | 4.69 x 3.64 | |
| Main | Laundry | 2.87 x 2.45 | |
| Main | Sunroom | 4.81 x 4.69 | |
| Second | Bedroom 2 | 3.35 x 3.54 | |
| Second | Bedroom 3 | 3.42 x 3.29 | |
| Second | Bedroom 4 | 4.6 x 3.44 | |
| Second | Bathroom | 2.63 x 2.25 | 4 Pc Bath |
| Second | Primary Bedroom | 7.35 x 4.8 | |
| Second | Bathroom | 3.44 x 3.24 | 4 Pc Ensuite |
| Lower | Recreation | 10.75 x 10.69 | Walk-Out |
| Lower | Bathroom | 2.41 x 1.9 | 3 Pc Bath |
| Lower | Other | 3.81 x 5.89 |