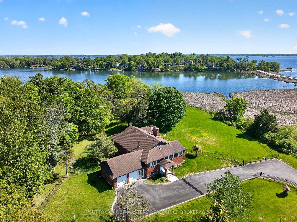
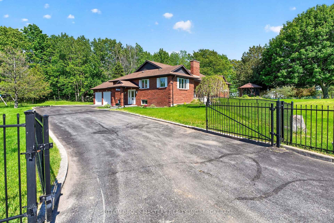
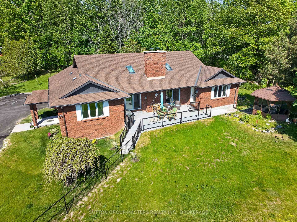
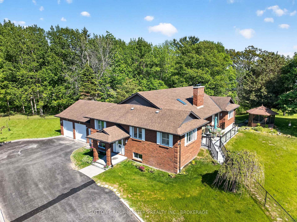
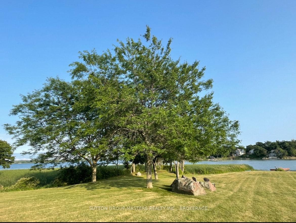
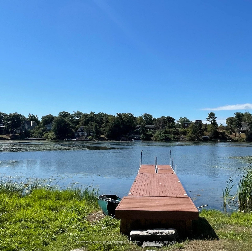
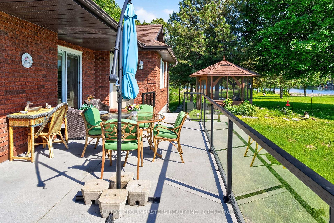
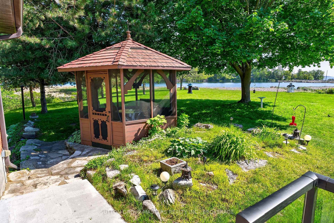
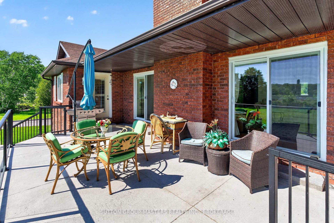
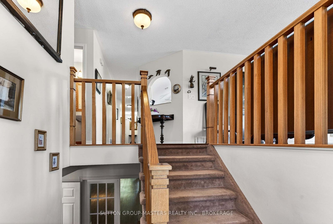
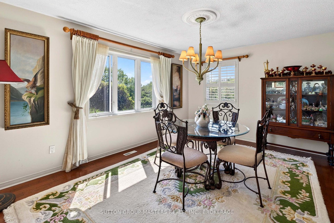
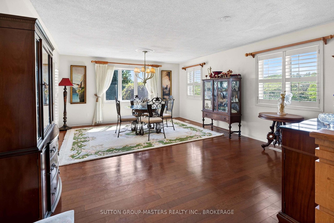
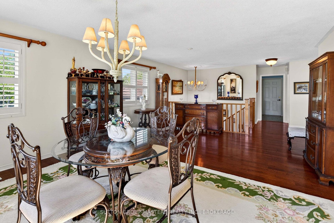
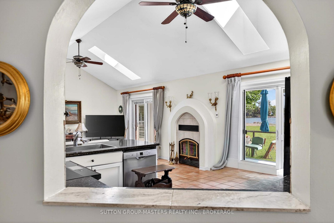
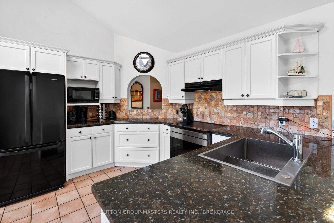
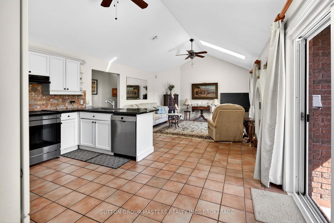
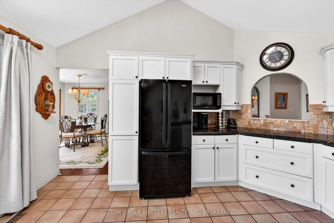
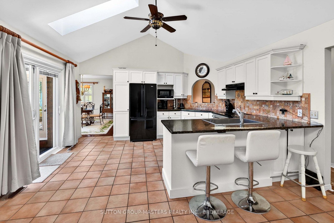
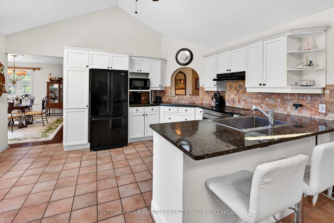
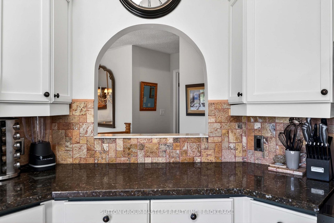
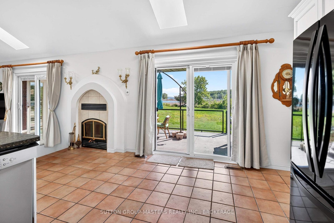
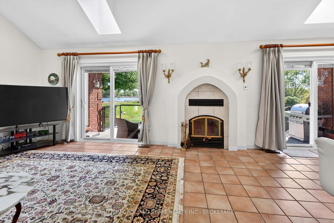
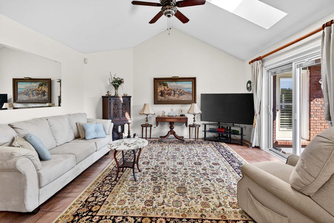
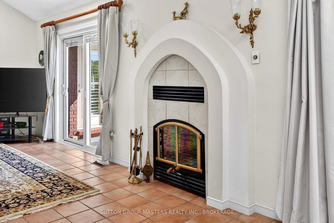
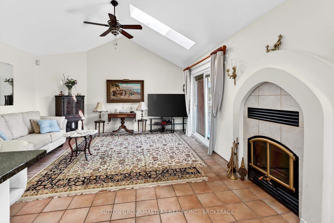
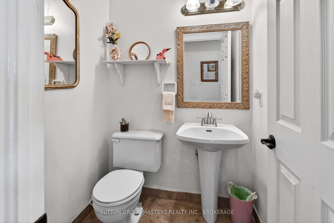
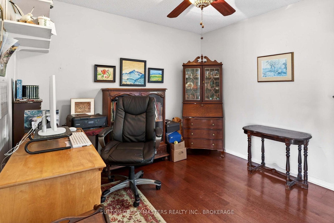
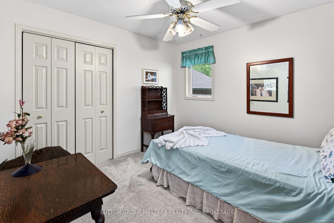
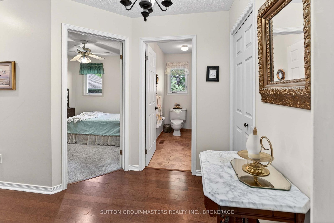
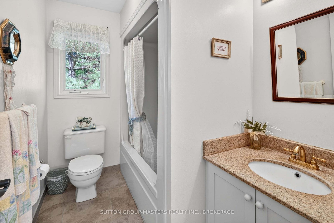
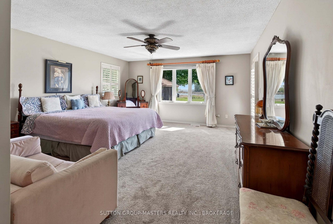
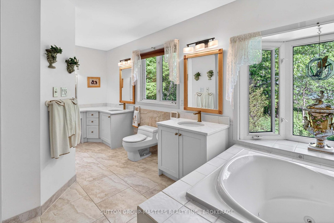
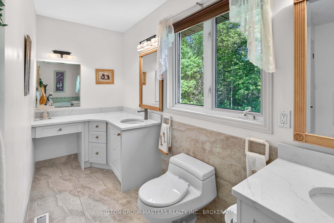
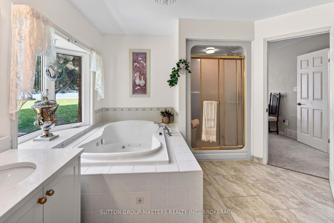
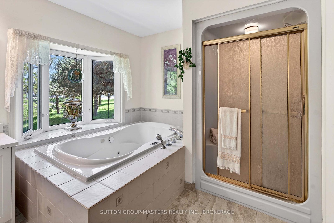
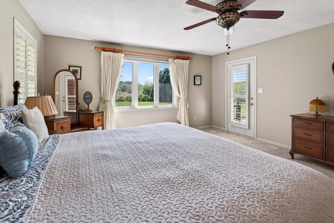
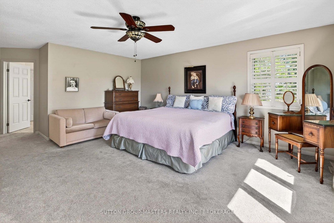
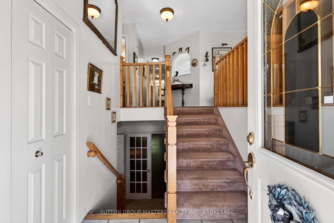
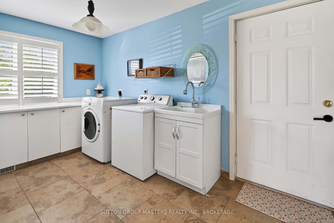
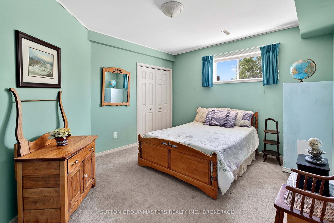
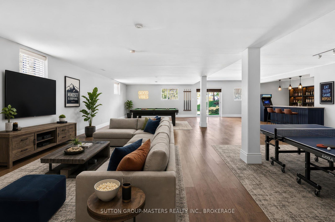
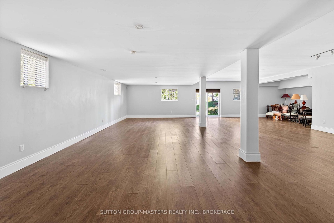
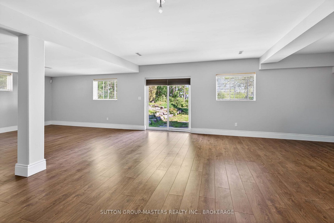
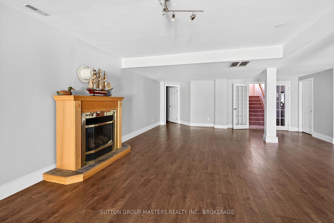
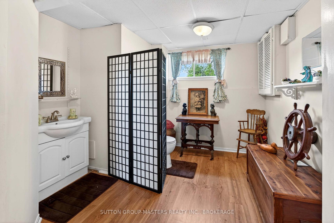
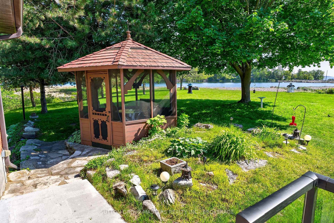
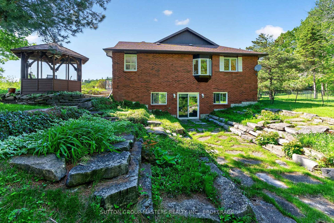
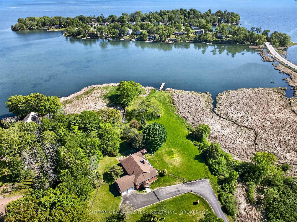
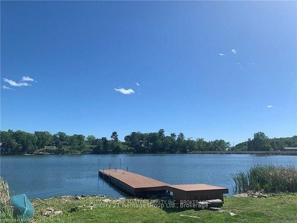
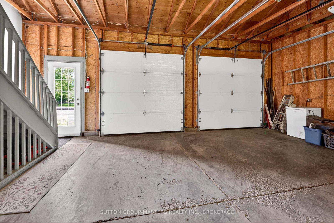
WATERFRONT LOCATION! A rare opportunity to own an exceptional brick bungalow on a level 2.4 acre double lot with nearly 200 feet of St. Lawrence River frontage, across from Treasure Island and less than ten minutes from downtown Kingston. The property offers exceptional privacy, a private entrance with wrought-iron gate, and a fully fenced yard ideal for children, pets, and peaceful waterfront living. The main floor features hardwood flooring leading to the dining area, with expansive windows flooding the space with natural light, through to the open-concept kitchen and living area with granite countertops, updated appliances, and a breakfast bar overlooking the great room highlighted by vaulted ceilings, skylights, and a wood-burning fireplace. New sliding doors open on to an updated deck, with glass rail system for unobstructed view. Enjoy the gazebo, and landscaped level lawns leading to the water. The primary suite includes deck access and a spa-like five-piece ensuite with a jetted tub and separate shower. Two additional bedrooms, a four-piece bathroom, main-floor laundry, powder room and access to the attached double garage. The Finished lower level adds substantial extra living space with endless possibilities for family recreation and entertaining, with walkout to the yard. As well as good sized bedroom, a large two-piece bathroom with walk-up access to the garage, and dedicated utility and storage rooms. Outdoor living includes a vast yard, a gazebo, and updated dock for direct water access suitable for kayaking, paddle boarding, or swimming, views of the St Lawrence River. Conveniently located with quick access to shopping, dining, and entertainment, and an easy commute to CFB Kingston, RMC, Queen's University, KGH. New Heat pump just installed. See Feature list for recent upgrades and improvements. This property has 2 separately registered lots, ask about tax advantages with current Zoning.See attached Docs to reference
Address
911 School Road
List Price
$1,225,000
MLS® Status
Price Change
Property Type
Residential Freehold
Type of Dwelling
Detached
Style of Home
Bungalow-Raised
Transaction Type
Sale
Area
Kingston
Sub-Area
11 - Kingston East (Incl CFB Kingston)
Region
Frontenac
Bedrooms
3 + 1
Bedrooms (Total)
4
Rooms Above Grade
8
Rooms Below Grade
4
Bathrooms
4
Floor Area
2000-2500 Sq. Ft.
Lot Size Source
MPAC
Lot Depth
521.58
Lot Shape
Irregular
Lot Size Range (Acres)
2 - 4.99
Lot Size Units
Feet
Lot Width
195.01
Parcel Number
363070270
Occupant Type
Owner
Cross Street
Hwy. 2 and School Rd
Approx. Age
31 - 50 Years
MLS® Number
X13248966
Listing Brokerage
SUTTON GROUP-MASTERS REALTY INC., BROKERAGE
Basement Area
Finished with Walk-Out
Postal Code
K7L 4V1
Posession Details
Flexible
Parking Places (Total)
6
Parking Spaces
4
Tax Amount
$7,476.00
Tax Year
2025
Site Influences
Waterfront
Interior Features
In-Law Capability, Water Heater Owned, Primary Bedroom - Main Floor
Central Vacuum
No
Family Room
Yes
Ensuite Laundry
No
Special Designation
Unknown
Standard Status
Active
Disclosures
Conservation Regulations
Board Or Association
Kingston & Area Real Estate Association
Heat Source
Oil
Heat Type
Forced Air
Cooling Features
Central Air
Construction Materials
Brick
Direction Faces
South
Fireplace
Yes
Fireplace Features
Wood
Foundation Details
Block
Garage
Yes
Garage Type
Attached
Covered Spaces
2
Kitchens Total
1
Kitchens Above Grade
1
Pool Features
None
Roof
Asphalt Shingle
Tax Legal Description
LTS G & H ; PL 527; PITTSBURG
View Type
Bay, Panoramic, Water
Water View
Direct
Waterfront
Yes
Docking Type
Private
Waterfront
Direct
Waterfront Accessory
Not Applicable
Waterfront Features
Waterfront-Deeded, Dock
Water Frontage (Feet)
211
Water Body Name
St. Lawrence River
Water Body Type
River
Shoreline
Natural, Shallow
Shoreline Allowance
Owned
Access To Property
Seasonal Municipal Road
Alternative Power
None
Sewer
Septic
Login To View 11 Additional Details On 911 School Road
Get instant access to more information with a free account.
Already have an account? Login
Rooms
| Floor | Type | Dimensions | Features |
|---|---|---|---|
| Main | Dining Room | 5.9 x 4.61 | |
| Main | Kitchen | 4.56 x 4.61 | |
| Main | Great Room | 5.56 x 5 | |
| Main | Bedroom 2 | 3.21 x 3.14 | |
| Main | Bedroom 3 | 3.21 x 3.05 | |
| Main | Bathroom | 2.42 x 1.79 | 4 Pc Bath |
| Main | Primary Bedroom | 6.85 x 4.69 | |
| Main | Bathroom | 6.9 x 3.96 | 5 Pc Ensuite |
| Main | Laundry | 4.15 x 3.23 | |
| Main | Bathroom | 1.5 x 1.35 | 2 Pc Bath |
| Lower | Bedroom 4 | 4.43 x 3.53 | |
| Lower | Recreation | 13.35 x 11.08 | Walk-Out |
| Lower | Bathroom | 4.43 x 3.08 | 2 Pc Bath |
| Lower | Other | 4.57 x 3.31 | |
| Lower | Utility Room | 3.26 x 2.41 |