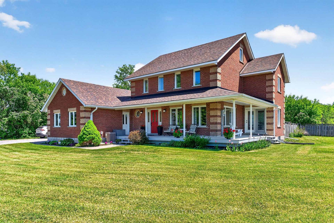
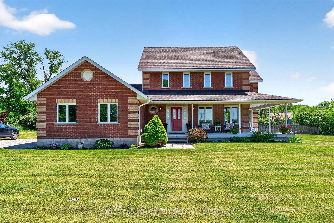
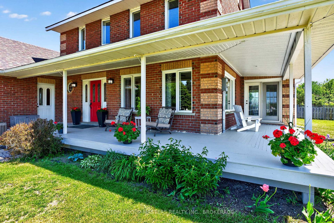
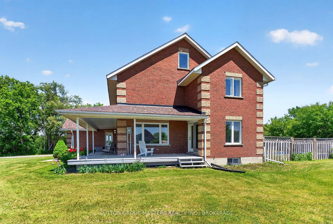
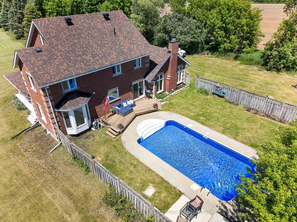
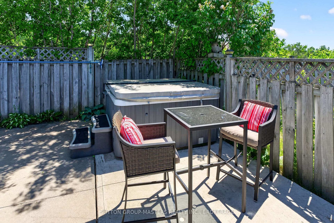
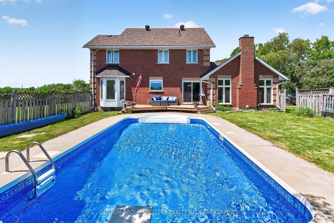
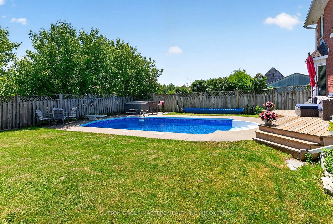
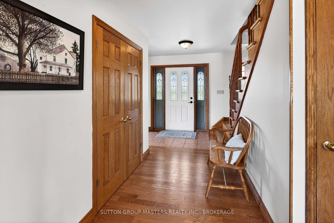
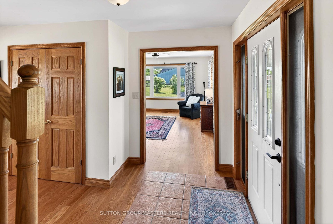
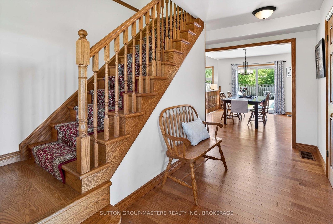
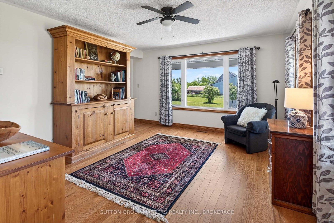
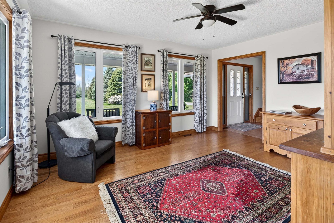
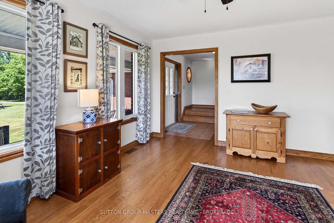
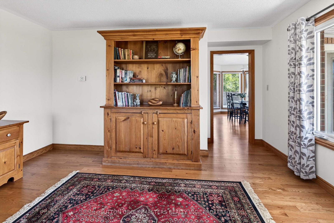
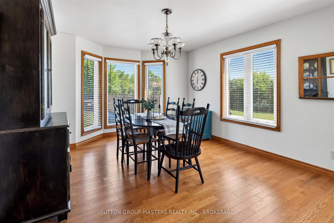
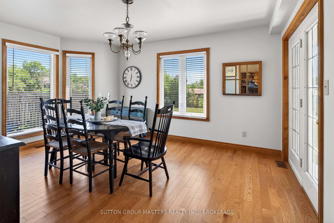
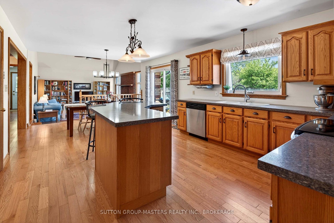
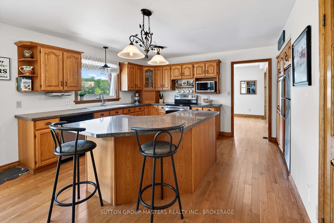
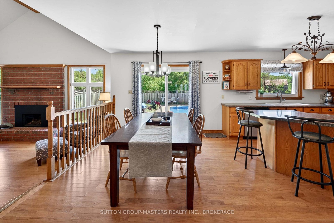
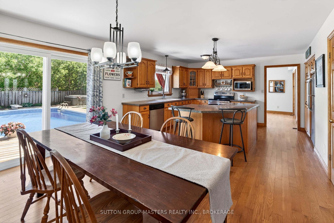
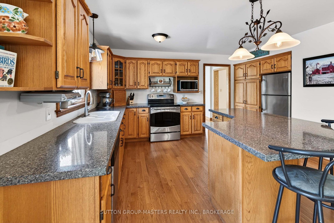
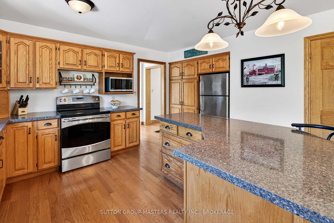
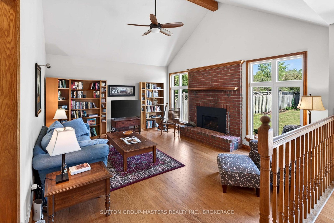
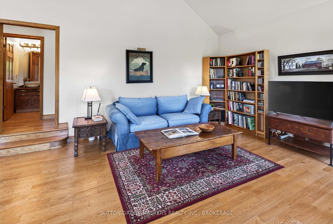
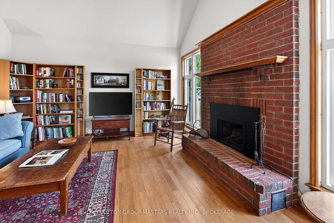
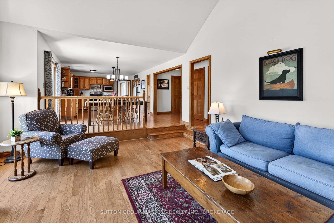
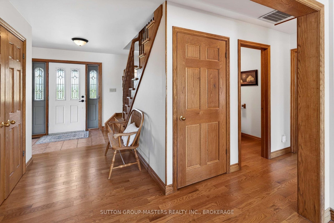
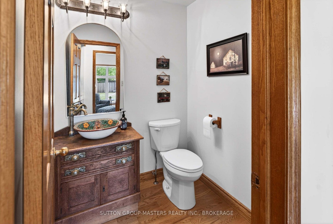
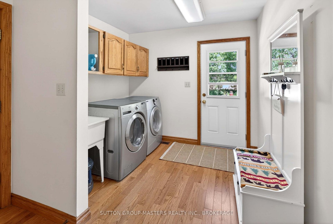
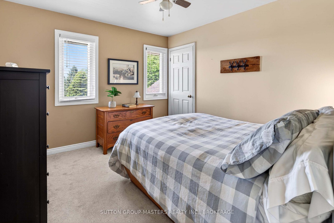
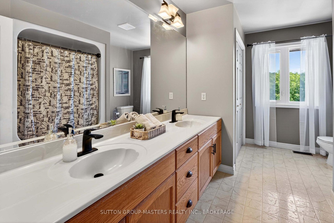
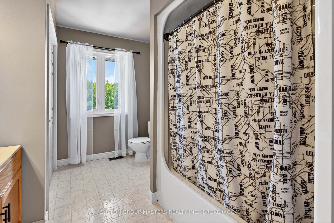
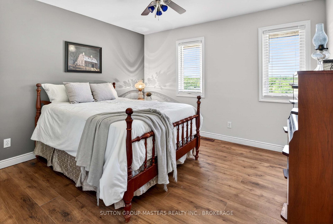
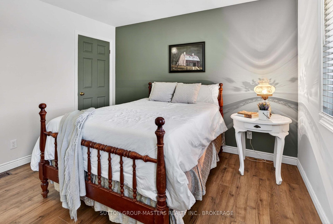
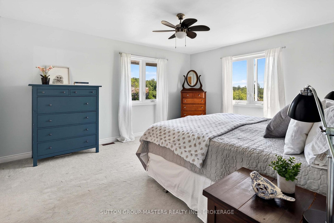
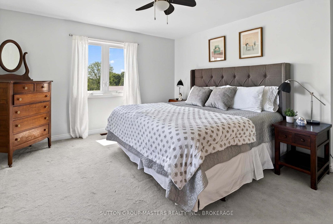
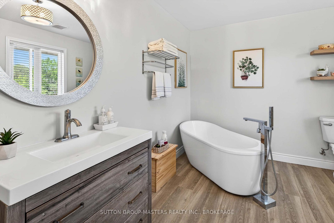
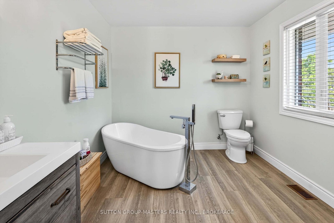
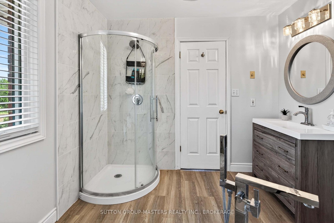
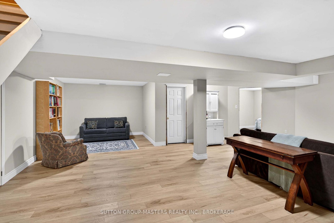
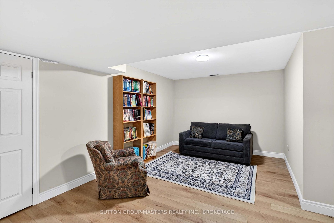
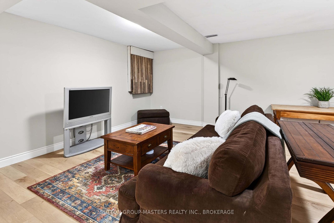
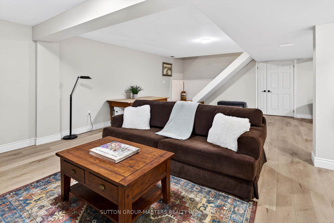
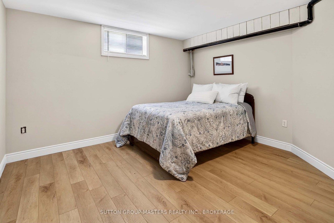
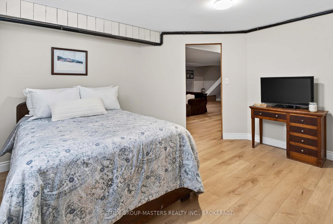
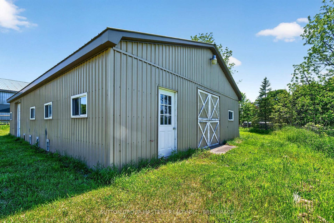
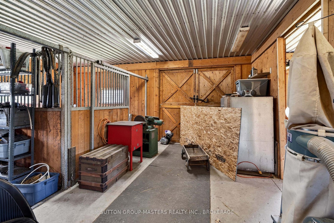
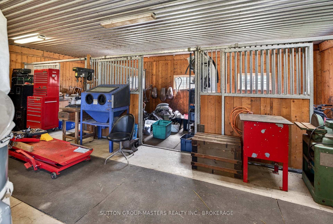
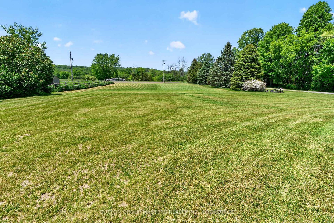
Country living at its finest! This stately all-brick home with a charming wrap-around porch sits on a picturesque 2.7-acre property offering space, privacy, and exceptional outdoor living. Only 10 minutes from Napanee and commuting distance to Kingston with all it has to offer. The fully fenced yard features an in-ground pool, hot tub, and plenty of room to relax or entertain. Inside, the spacious family home offers a warm and inviting layout with numerous recent updates throughout. The main floor showcases beautiful hardwood flooring installed in 2019, complemented by updated granite countertops and new patio doors from the open concept Kitchen area, overlooking the deck and pool. The propane fireplace and chimney were redone in 2022, creating a cozy focal point for the living space. Upstairs you'll find 3 generous bedrooms, including one with staircase access to an unfinished attic area full of potential for a future playroom, studio, or additional living space. Both bathrooms have been tastefully updated, including a remodeled spa like en-suite. The finished lower level has also seen recent improvements including new flooring and drywall. Mechanically updated for peace of mind with furnace (2020), roof shingles (2017), and windows (2019). A true highlight of the property is the impressive 30 x 50 accessory building/barn complete with power and water - an ideal workshop, hobby space, storage area, or home business opportunity.A rare opportunity to enjoy the perfect blend of character, comfort, and country lifestyle amenities in a beautifully maintained property.
Address
1760 County Rd. 1 E Road E
List Price
$839,900
MLS® Status
New
Property Type
Residential Freehold
Type of Dwelling
Detached
Style of Home
2-Storey
Transaction Type
Sale
Area
Stone Mills
Sub-Area
63 - Stone Mills
Region
Lennox & Addington
Bedrooms
3 + 1
Bedrooms (Total)
4
Rooms Above Grade
8
Rooms Below Grade
2
Bathrooms
3
Floor Area
2000-2500 Sq. Ft.
Lot Size Source
MPAC
Lot Depth
414
Lot Shape
Irregular
Lot Size Range (Acres)
2 - 4.99
Lot Size Units
Feet
Lot Width
395
Parcel Number
451160283
Occupant Type
Owner
Cross Street
County Rd 1 and 4
Approx. Age
31 - 50 Years
MLS® Number
X13249248
Listing Brokerage
SUTTON GROUP-MASTERS REALTY INC., BROKERAGE
Basement Area
Finished
Postal Code
K7R 3L2
Posession Details
Some flexibility
Parking Places (Total)
6
Parking Spaces
4
Tax Amount
$6,591.00
Tax Year
2025
Interior Features
Propane Tank, Water Heater Owned, Water Treatment
Central Vacuum
No
Family Room
Yes
Ensuite Laundry
No
Special Designation
Unknown
Standard Status
Active
Board Or Association
Kingston & Area Real Estate Association
Heat Source
Propane
Heat Type
Forced Air
Cooling Features
Central Air
Construction Materials
Brick
Direction Faces
South
Fireplace
Yes
Fireplace Features
Propane, Family Room
Foundation Details
Block
Garage
Yes
Garage Type
Attached
Covered Spaces
2
Kitchens Total
1
Kitchens Above Grade
1
Other Structures
Out Buildings
Pool Features
Inground
Roof
Asphalt Shingle
Tax Legal Description
CON 1 PT LOT 14 RP 29R5738 PART 5 5
View Type
Meadow, Trees/Woods
Waterfront
No
Sewer
Septic
Login To View 11 Additional Details On 1760 County Rd. 1 E Road E
Get instant access to more information with a free account.
Already have an account? Login
Rooms
| Floor | Type | Dimensions | Features |
|---|---|---|---|
| Main | Foyer | 4.75 x 2.1 | |
| Main | Living Room | 4.57 x 4.57 | |
| Main | Dining Room | 4.03 x 3.71 | |
| Main | Kitchen | 4.6 x 4.2 | |
| Main | Breakfast | 4.17 x 2.8 | Walk-Out |
| Main | Family Room | 5.57 x 4.57 | Gas Fireplace |
| Main | Bathroom | 1.58 x 1.58 | 2 Pc Bath |
| Main | Laundry | 3.96 x 2.47 | |
| Second | Bedroom 2 | 3.41 x 3.13 | |
| Second | Bedroom 3 | 3.38 x 3.41 | |
| Second | Bathroom | 4.02 x 2.52 | 4 Pc Bath |
| Second | Primary Bedroom | 4.51 x 4.02 | Walk-In Closet(s) |
| Second | Bathroom | 3.29 x 2.71 | 4 Pc Ensuite, Separate Shower |
| Third | Loft | 8.26 x 5.51 | |
| Lower | Recreation | 8.56 x 7.92 | |
| Lower | Bedroom 4 | 4.11 x 3.81 | |
| Lower | Other | 2.47 x 2.31 |