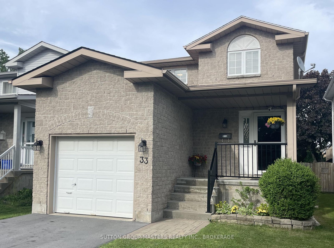
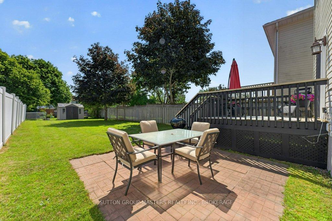
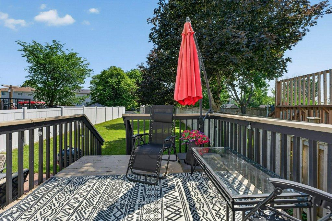
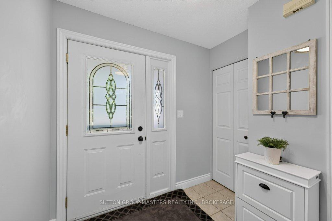
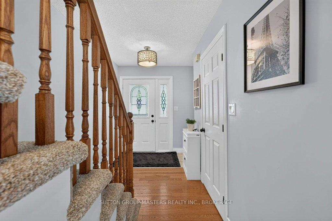
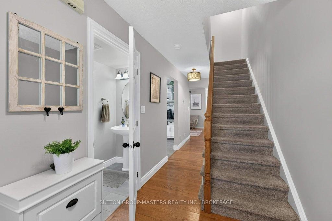
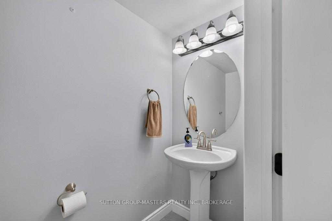
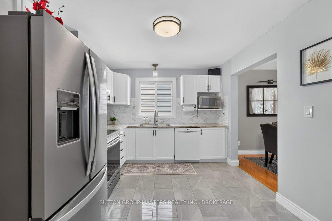
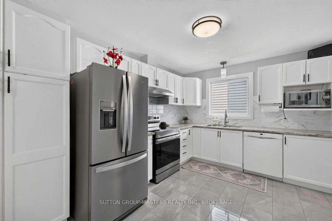
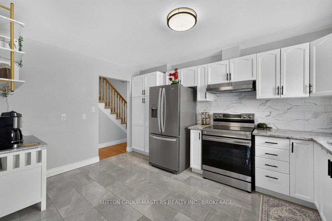
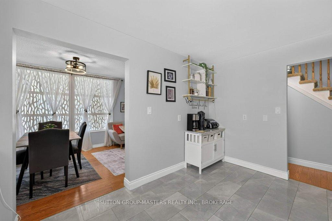
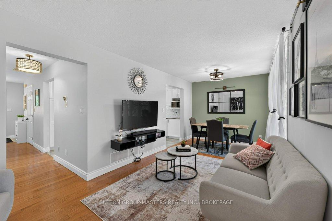
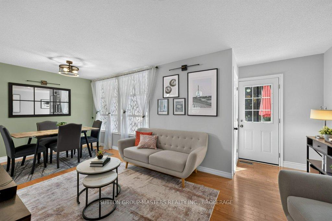
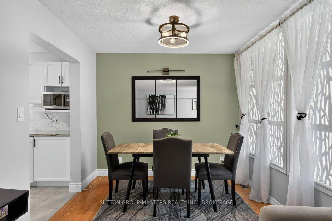
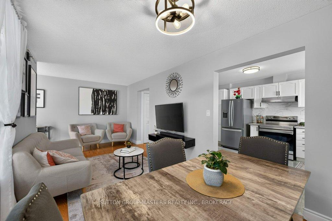
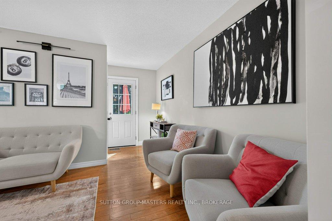
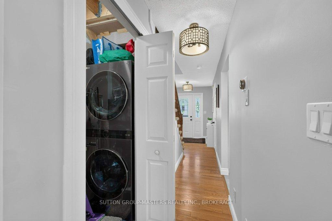
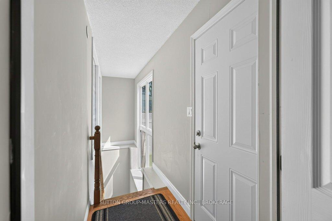
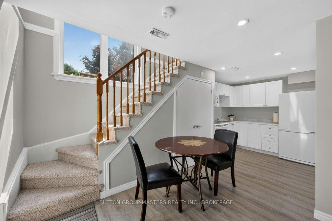
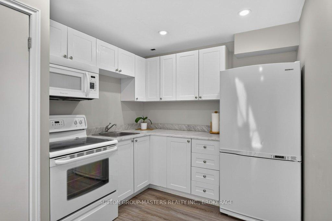
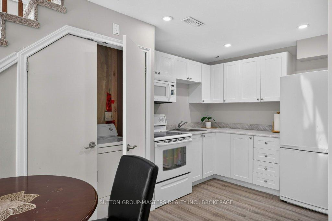
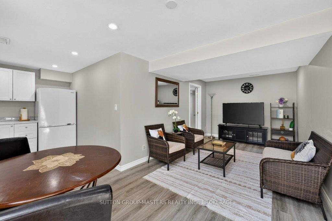
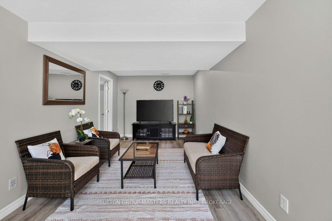
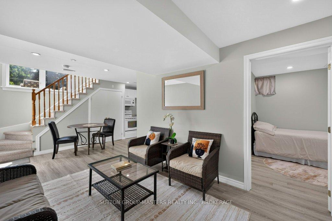
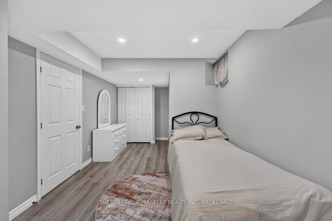
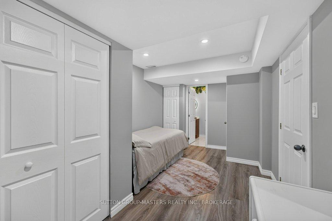
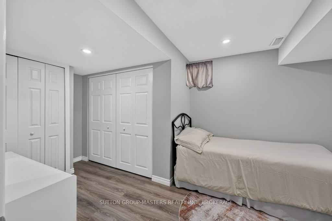
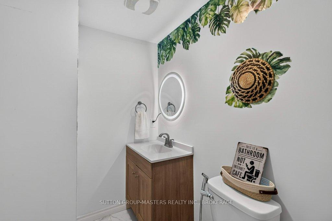
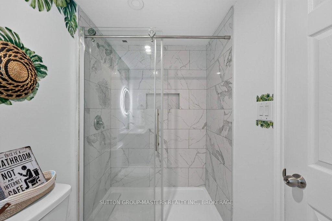
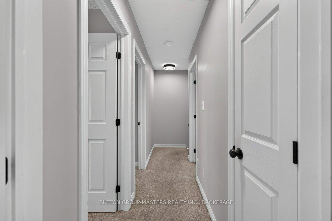
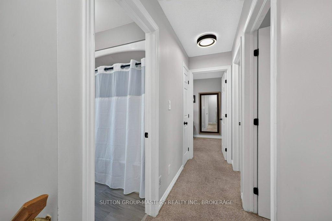
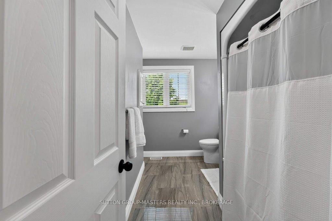
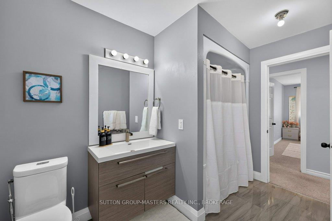
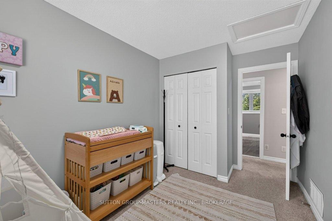
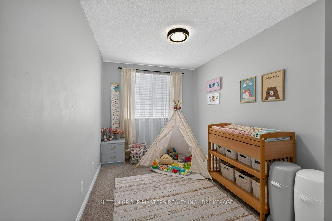
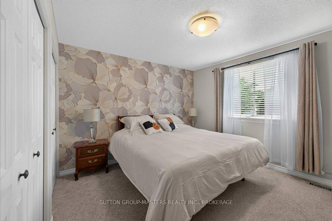
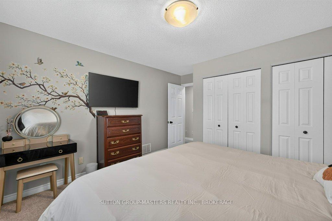
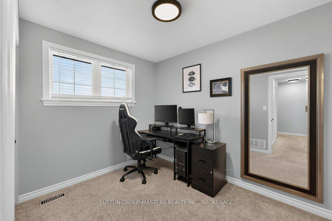
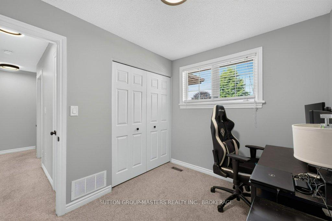
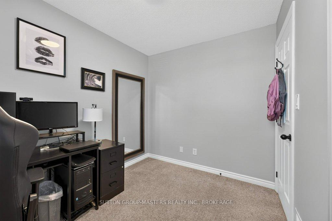
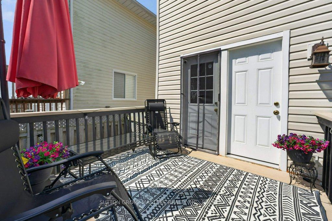
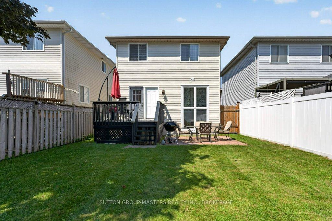
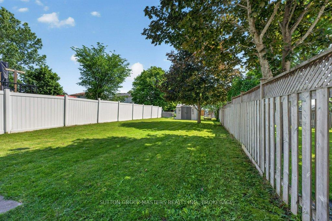
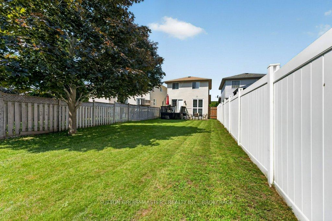
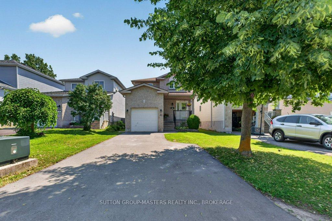
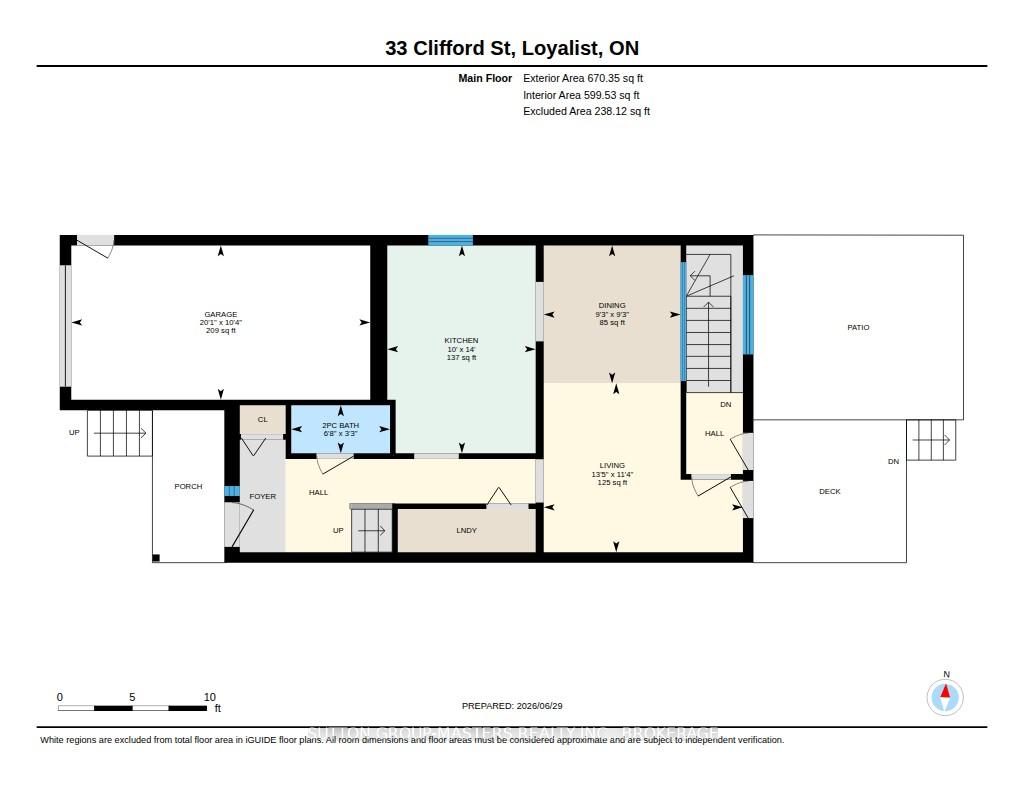
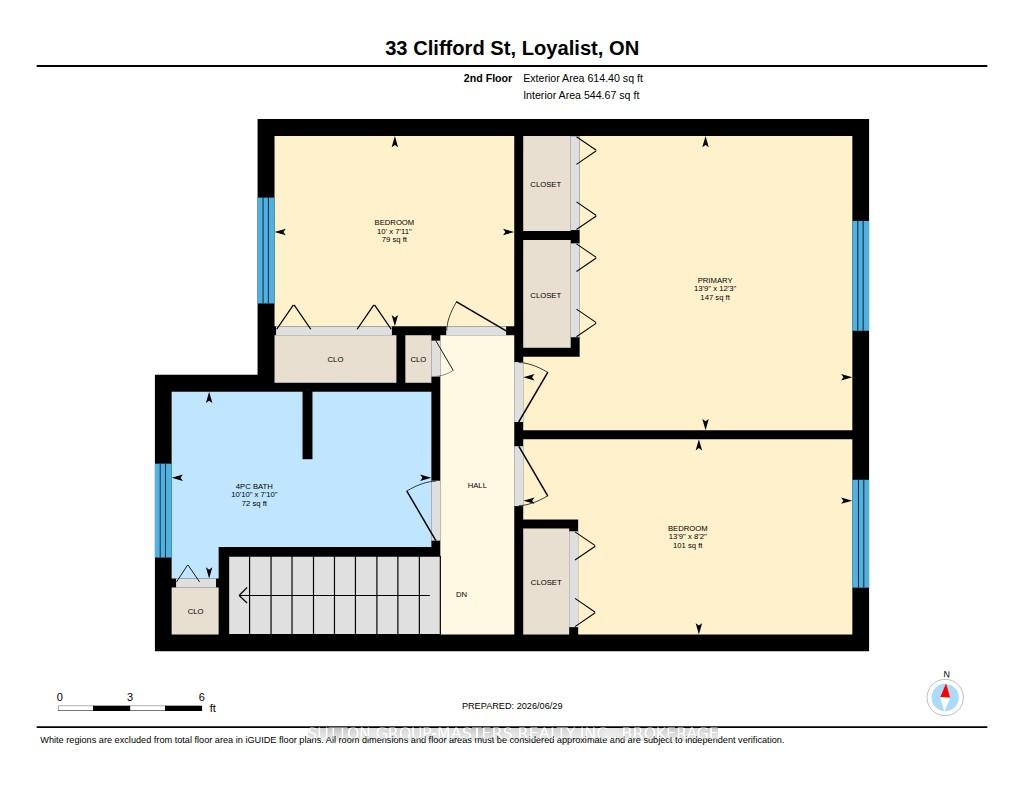
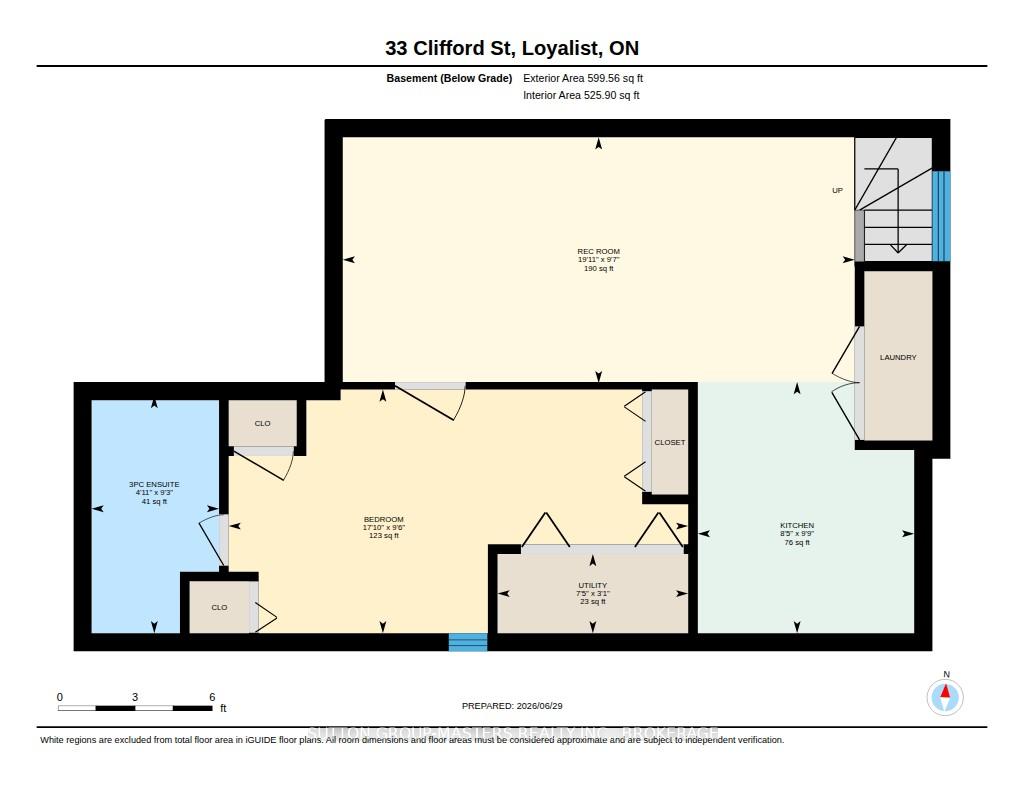
Welcome to this well-maintained 2-storey detached home Situated in a vibrant, family-friendly neighbourhood in Amherstview. This area offers the perfect blend of space, comfort, and versatility for growing families or multi-generational living. A charming front veranda provides a warm welcome. You'll love being just minutes from schools, parks, the recreation centre, library, community centre, public transit, and only a short walk to beautiful Lake Ontario and Fairfield Park.The bright and welcoming main floor features hardwood flooring throughout the living areas, a spacious kitchen with tiled flooring, a convenient powder room, main floor laundry, and a flexible living room that can easily accommodate both living and dining spaces.The second floor offers three spacious bedrooms and a large 4-piece family bathroom, providing plenty of room for a growing family.Step outside to enjoy the fully fenced backyard with a deck and patio area, creating the perfect setting for entertaining family and friends or simply relaxing outdoors.The fully finished lower level offers exceptional flexibility with its own separate entrance, updated kitchen (2022), 3-piece bathroom (2022), laundry, and a spacious family room, making it ideal as an in-law suite or additional living space.Additional updates include a new furnace (2021), AC approx 2018, Roof is approximately 8 years old. Whether you're searching for your first family home or a property with excellent in-law potential, this move-in ready home is one you won't want to miss!
Address
33 Clifford Street
List Price
$524,900
MLS® Status
Sold Conditional
Property Type
Residential Freehold
Type of Dwelling
Detached
Style of Home
2-Storey
Transaction Type
Sale
Area
Loyalist
Sub-Area
54 - Amherstview
Region
Lennox & Addington
Bedrooms
3
Bedrooms (Total)
3
Rooms Above Grade
6
Rooms Below Grade
3
Bathrooms
3
Floor Area
1100-1500 Sq. Ft.
Lot Size Source
MPAC
Lot Depth
163.51
Lot Size Units
Feet
Lot Width
30
Parcel Number
451310097
Occupant Type
Owner
Cross Street
Kildare& Speers
MLS® Number
X13505230
Listing Brokerage
SUTTON GROUP-MASTERS REALTY INC., BROKERAGE
Basement Area
Separate Entrance, Finished
Postal Code
K7N 1Y6
Posession Details
flexible
Parking Places (Total)
3
Parking Spaces
2
Tax Amount
$4,511.77
Tax Year
2026
Site Influences
Porch
Exterior Features
Porch
Interior Features
In-Law Capability
Cable
Available
Central Vacuum
No
Family Room
Yes
Hydro
Yes
Ensuite Laundry
No
Special Designation
Unknown
Standard Status
Active Under Contract
Board Or Association
Kingston & Area Real Estate Association
Heat Source
Gas
Heat Type
Forced Air
Cooling Features
Central Air
Construction Materials
Brick, Vinyl Siding
Direction Faces
East
Fireplace
No
Foundation Details
Concrete
Garage
Yes
Garage Type
Attached
Covered Spaces
1
Kitchens Total
2
Kitchens Above Grade
1
Kitchens Below Grade
1
Pool Features
None
Roof
Asphalt Shingle
Tax Legal Description
PLAN 1081 PTT LOT 79 29R8179 PART 1
Waterfront
No
Sewer
Sewer
Login To View 15 Additional Details On 33 Clifford Street
Get instant access to more information with a free account.
Already have an account? Login
Rooms
| Floor | Type | Dimensions | Features |
|---|---|---|---|
| Main | Living Room | 4.08 x 3.46 | |
| Main | Dining Room | 2.83 x 2.81 | |
| Main | Kitchen | 4.27 x 3.05 | |
| Main | Bathroom | 2.03 x 0.99 | 2 Pc Bath |
| Second | Bathroom | 3.3 x 2.39 | 4 Pc Bath |
| Second | Primary Bedroom | 4.19 x 3.73 | |
| Second | Bedroom 2 | 4.19 x 2.49 | |
| Second | Bedroom 3 | 3.05 x 2.49 | |
| Lower | Bedroom | 5.44 x 2.9 | |
| Lower | Bathroom | 2.82 x 1.5 | 3 Pc Ensuite |
| Lower | Family Room | 6.07 x 2.92 | |
| Lower | Kitchen | 2.97 x 2.57 |