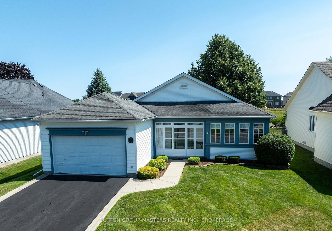
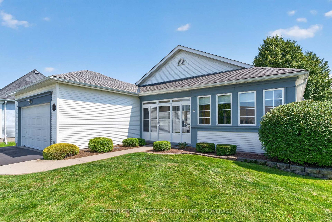
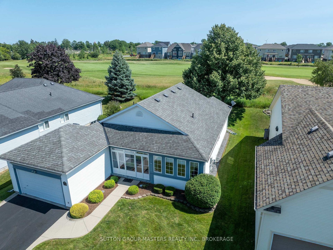
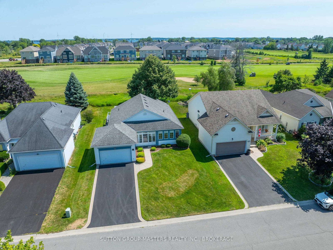
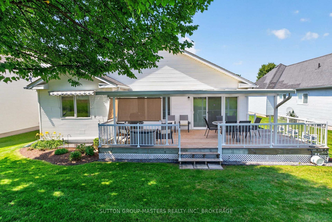
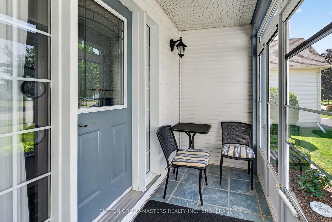
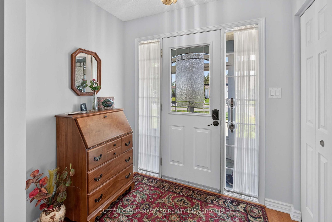
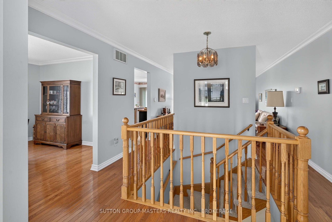
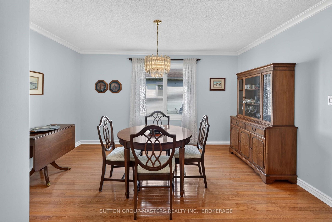
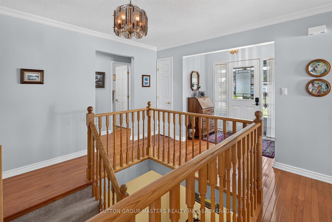
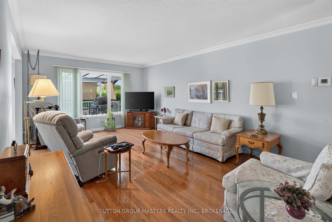
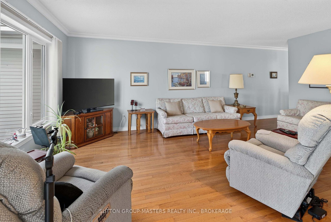
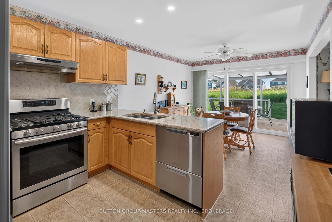
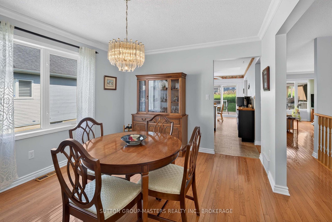
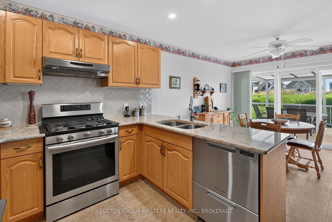
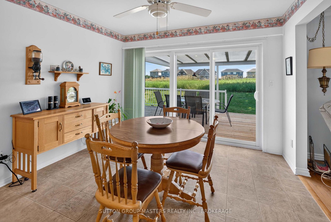
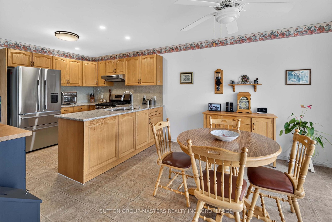
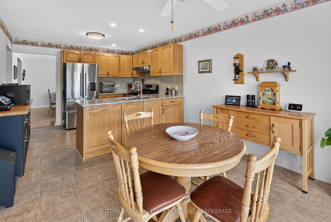
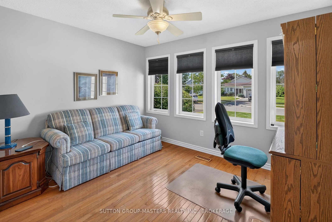
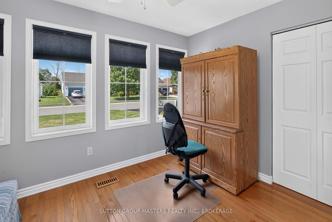
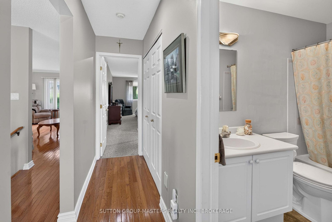
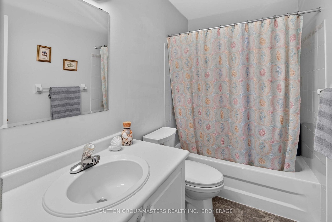
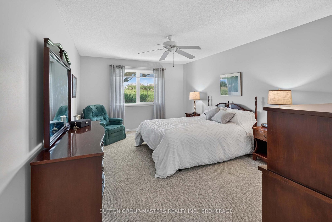
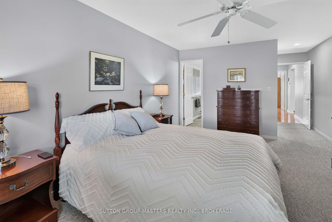
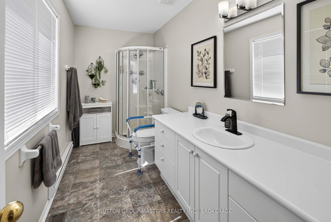
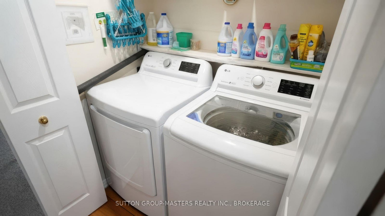
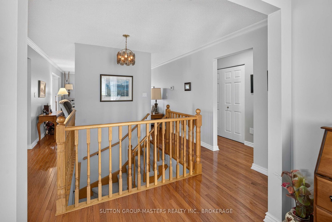
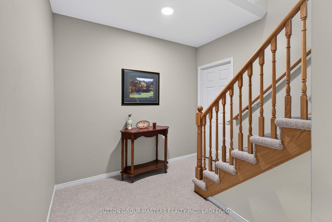
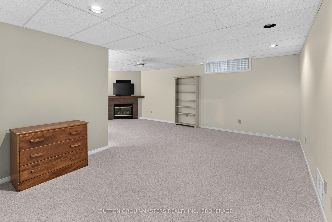
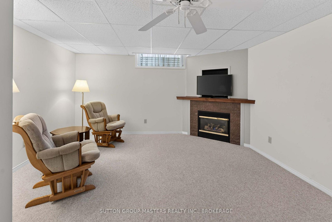
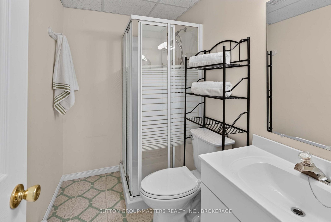
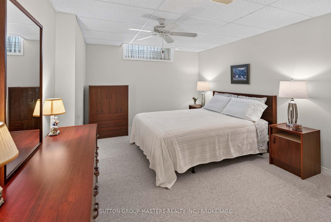
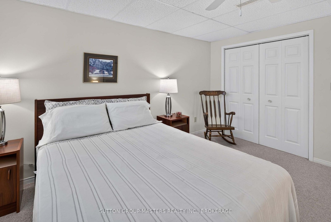
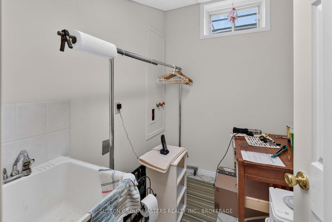
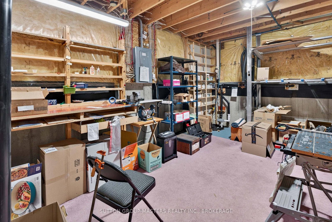
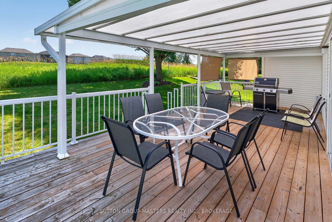
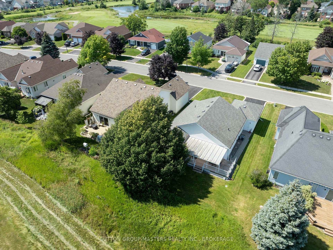
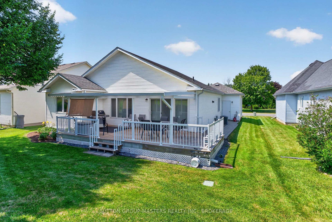
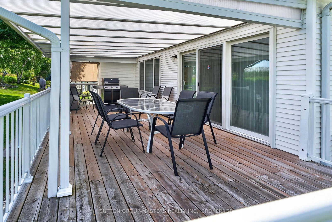
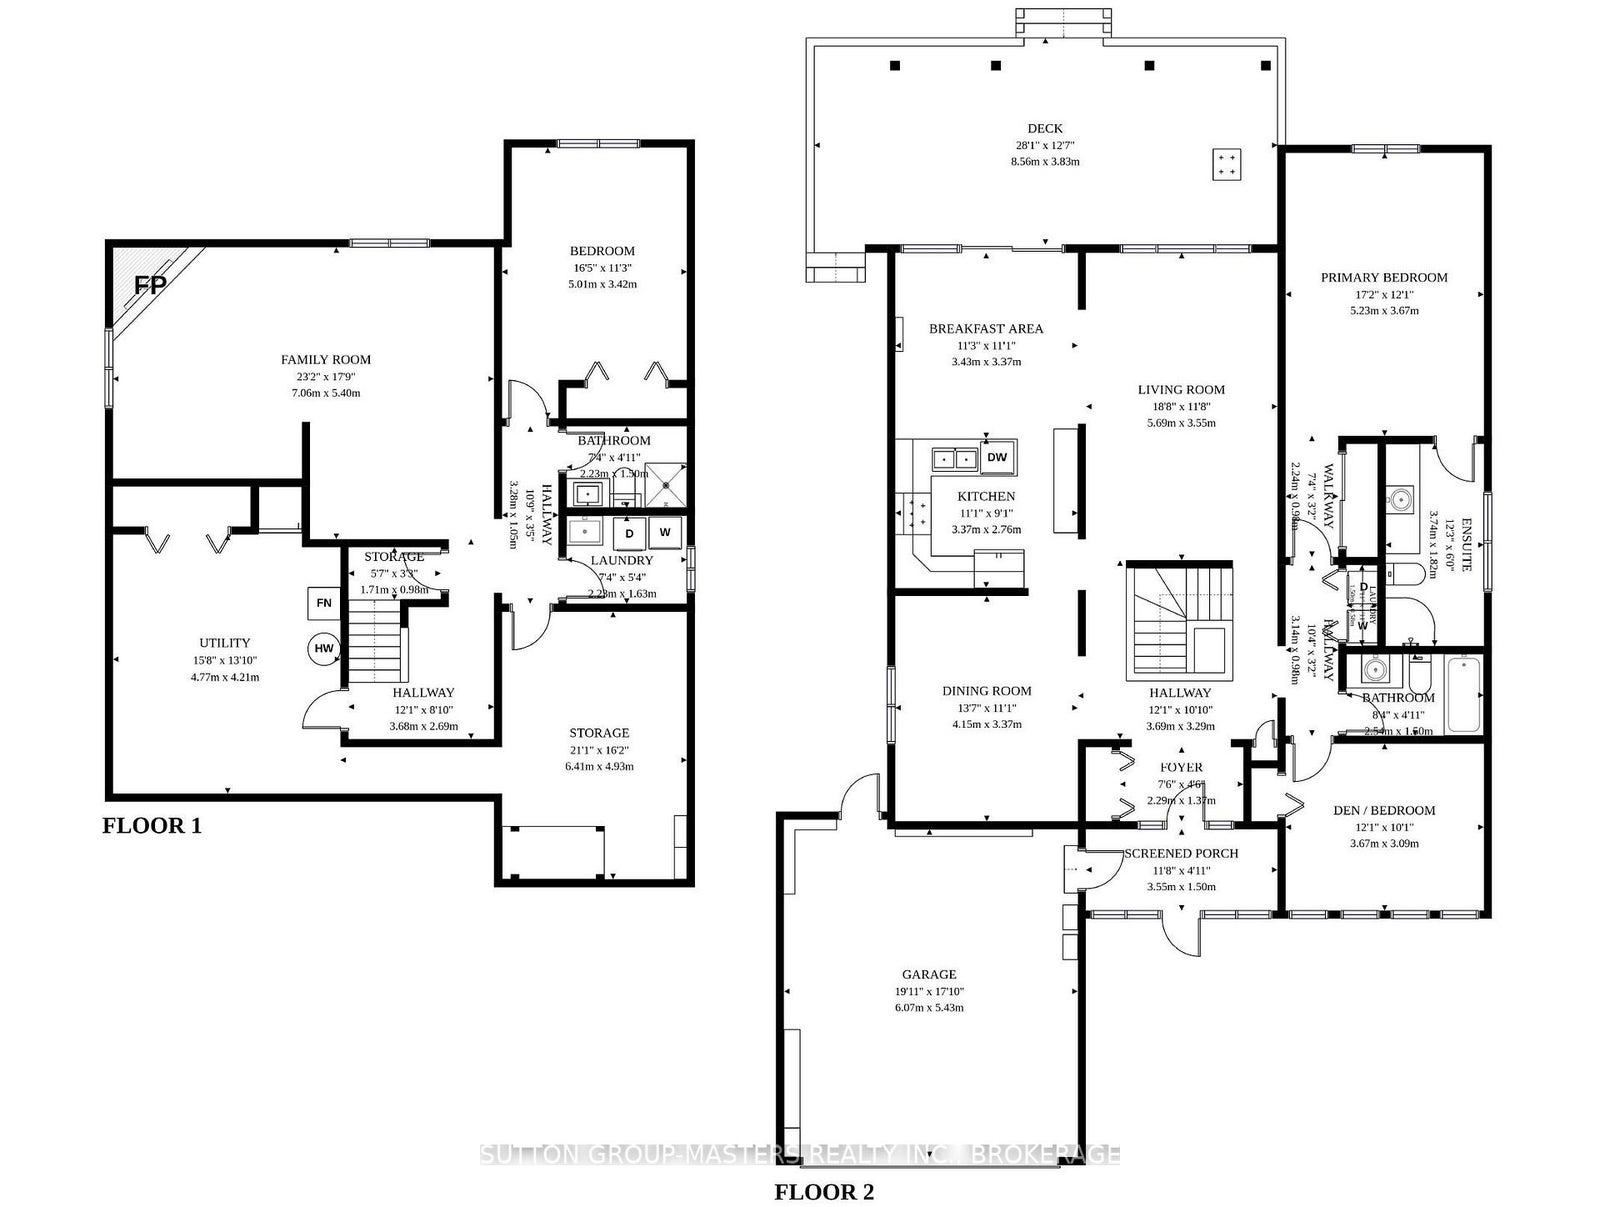
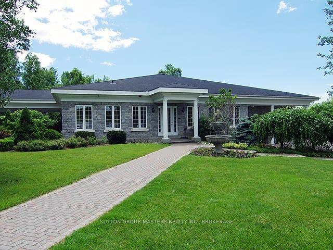
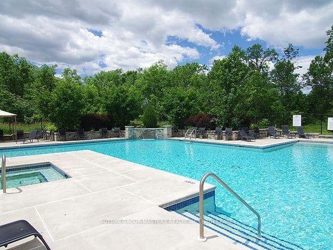

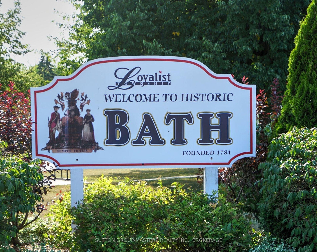

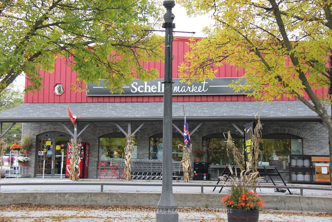

Welcome to 80 Abbey Dawn Drive - Loyalist Lifestyle Community, Historic Village of Bath This meticulously maintained bungalow in the sought-after Loyalist Lifestyle Community, backs directly onto the 15th fairway of the Loyalist Championship Golf Course. Filled with natural light, this bright and inviting home offers an open, functional floor plan designed for comfortable everyday living and effortless entertaining. Enjoy your morning coffee in the enclosed front porch or relax on the covered rear deck that spans the entire width of the home, overlooking beautifully landscaped gardens and the golf course beyond. The spacious layout features a formal dining room, a bright breakfast area with walkout to the deck, main floor laundry and well-appointed living spaces throughout. The professionally finished lower level provides exceptional additional living space, including a generous family room with a cozy gas fireplace, a full bathroom, and a versatile multi-purpose room currently used as a third bedroom-ideal for guests, hobbies, or a home office. This home includes membership in the renowned Loyalist Lifestyle Community, offering access to an impressive four-season clubhouse featuring a fitness centre, restaurant, library, billiards room, and seasonal outdoor pool and hot tub, creating an active and welcoming lifestyle. Located in the historic Village of Bath, just 15 minutes west of Kingston on the shores of Lake Ontario, you'll enjoy easy access to a full-service marina, championship golf, pickleball, hiking and cycling trails, waterfront parks, and a variety of established local businesses. Experience the perfect blend of comfortable living, exceptional amenities, and a vibrant community lifestyle. VILLAGE LIFESTYLE More Than Just a Place to Live. SEE VT1 for VIRTUAL TOUR, FLOOR PLANS, PROPERTY VIDEO and VILLAGE OF BATH VIDEO.
Address
80 Abbey Dawn Drive
List Price
$619,900
MLS® Status
Sold Conditional
Property Type
Residential Freehold
Type of Dwelling
Detached
Style of Home
Bungalow
Transaction Type
Sale
Area
Loyalist
Sub-Area
57 - Bath
Region
Lennox & Addington
Bedrooms
2
Bedrooms (Total)
2
Rooms Above Grade
9
Rooms Below Grade
6
Bathrooms
3
Floor Area
1100-1500 Sq. Ft.
Lot Size Source
MPAC
Lot Depth
114.83
Lot Size Units
Feet
Lot Width
54.99
Parcel Number
451340090
Parcel of Tied Land
No
Occupant Type
Owner
Cross Street
Country Club Drive
Approx. Age
16 - 30 Years
MLS® Number
X13612010
Listing Brokerage
SUTTON GROUP-MASTERS REALTY INC., BROKERAGE
Basement Area
Full
Postal Code
K0H 1G0
Posession Details
Flexible
Parking
Private
Parking Places (Total)
4
Parking Spaces
2
Tax Amount
$5,392.00
Tax Year
2026
Site Influences
Deck, Golf, Landscaped, Library, Marina, Park, Porch, Privacy, School
Exterior Features
Deck, Landscaped, Privacy, Porch
Interior Features
Auto Garage Door Remote, Primary Bedroom - Main Floor, Storage
Property Features
Golf, Library, Marina, Park, School
Central Vacuum
No
Family Room
Yes
Ensuite Laundry
No
Special Designation
Unknown
Standard Status
Active Under Contract
Board Or Association
Kingston & Area Real Estate Association
Heat Source
Gas
Heat Type
Forced Air
Cooling Features
Central Air
Construction Materials
Vinyl Siding
Direction Faces
North
Fireplace
Yes
Foundation Details
Poured Concrete
Garage
Yes
Garage Type
Attached
Covered Spaces
1.5
Kitchens Total
1
Kitchens Above Grade
1
Pool Features
Community
Roof
Asphalt Shingle
Tax Legal Description
LT 38 PL 1186 Loyalist
Topography
Flat
View Type
Golf Course
Waterfront
No
Sewer
Sewer
Login To View 18 Additional Details On 80 Abbey Dawn Drive
Get instant access to more information with a free account.
Already have an account? Login