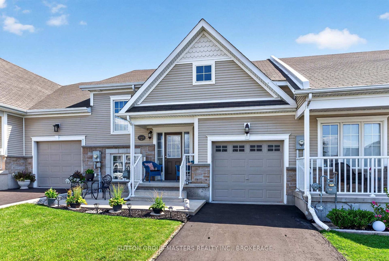
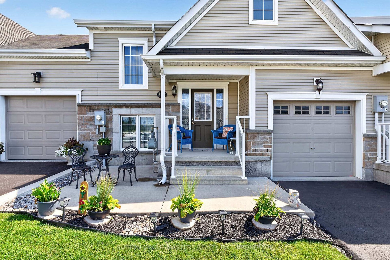
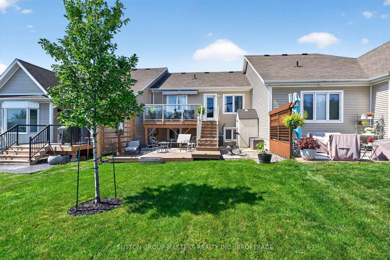
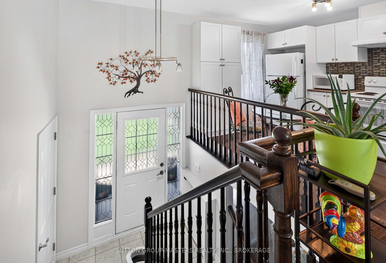
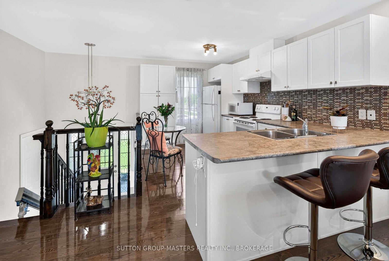
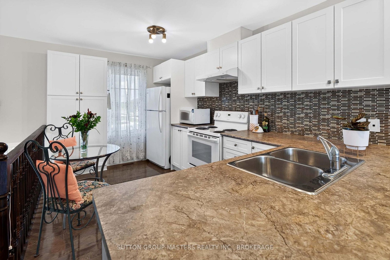
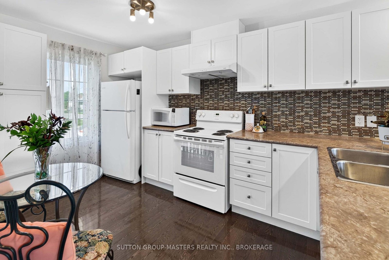
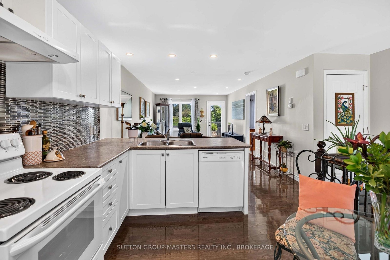
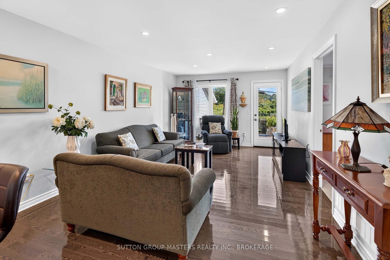
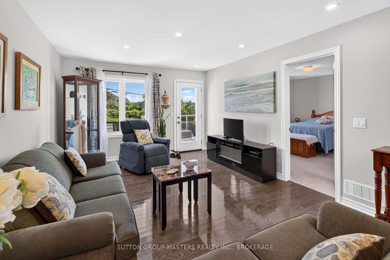
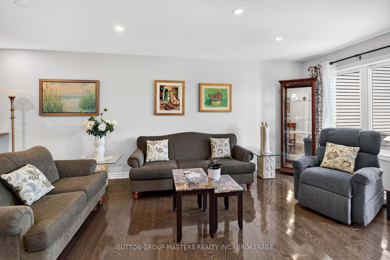
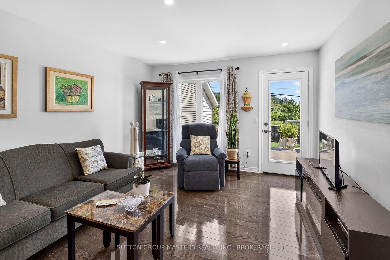
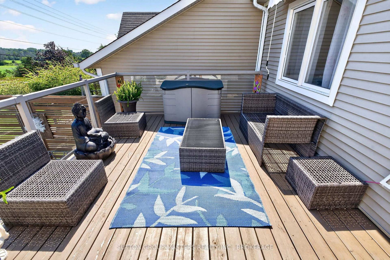
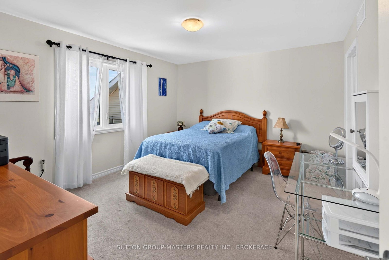
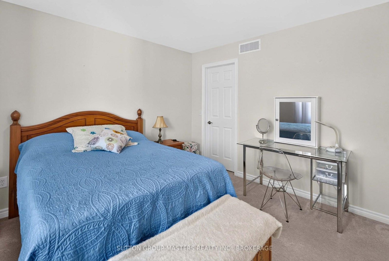
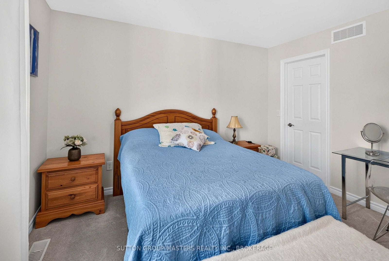
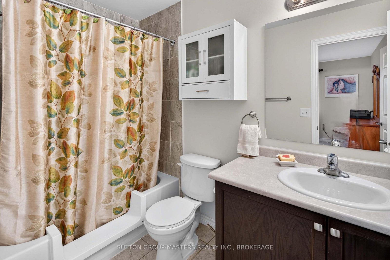
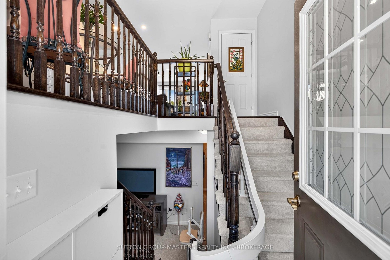
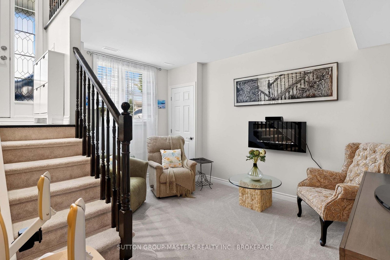
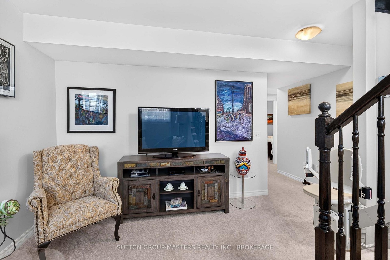
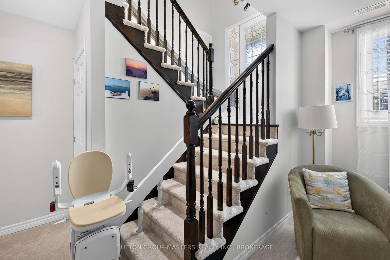
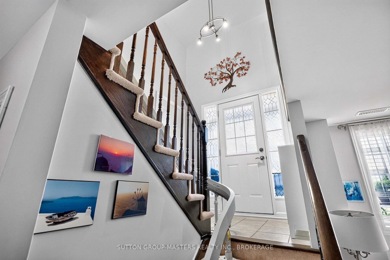
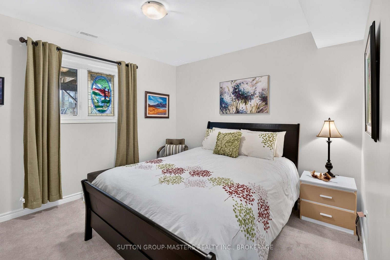
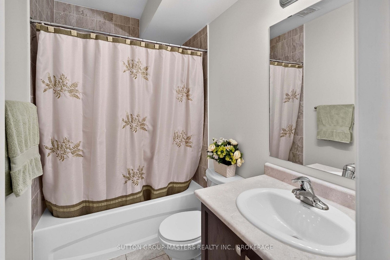
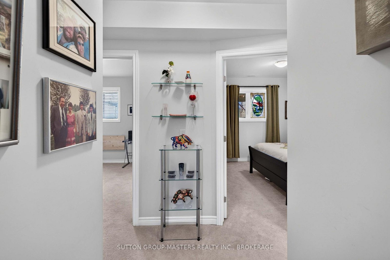
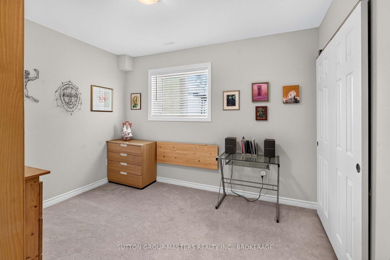
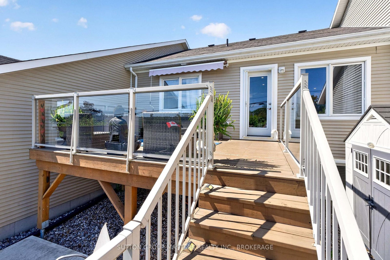
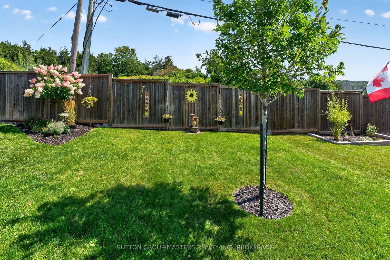
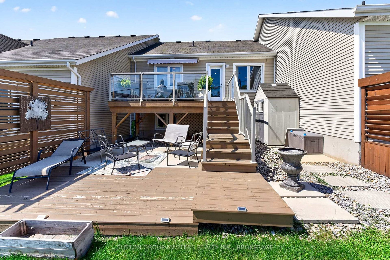
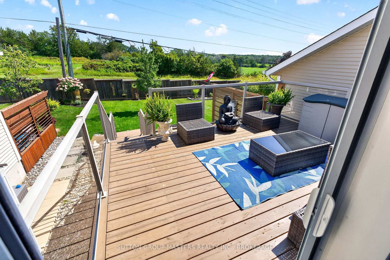
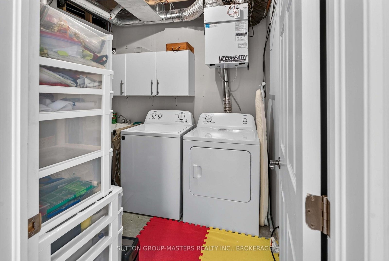
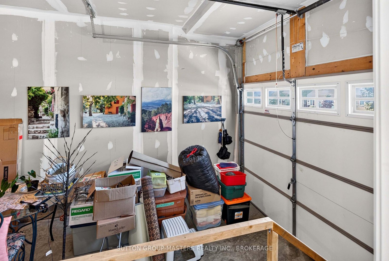
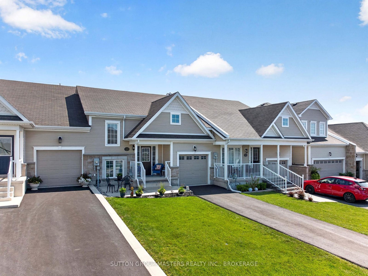
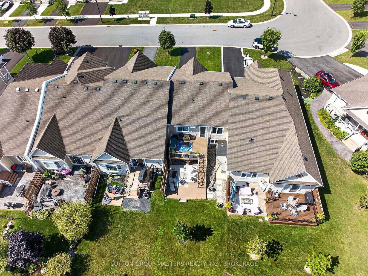
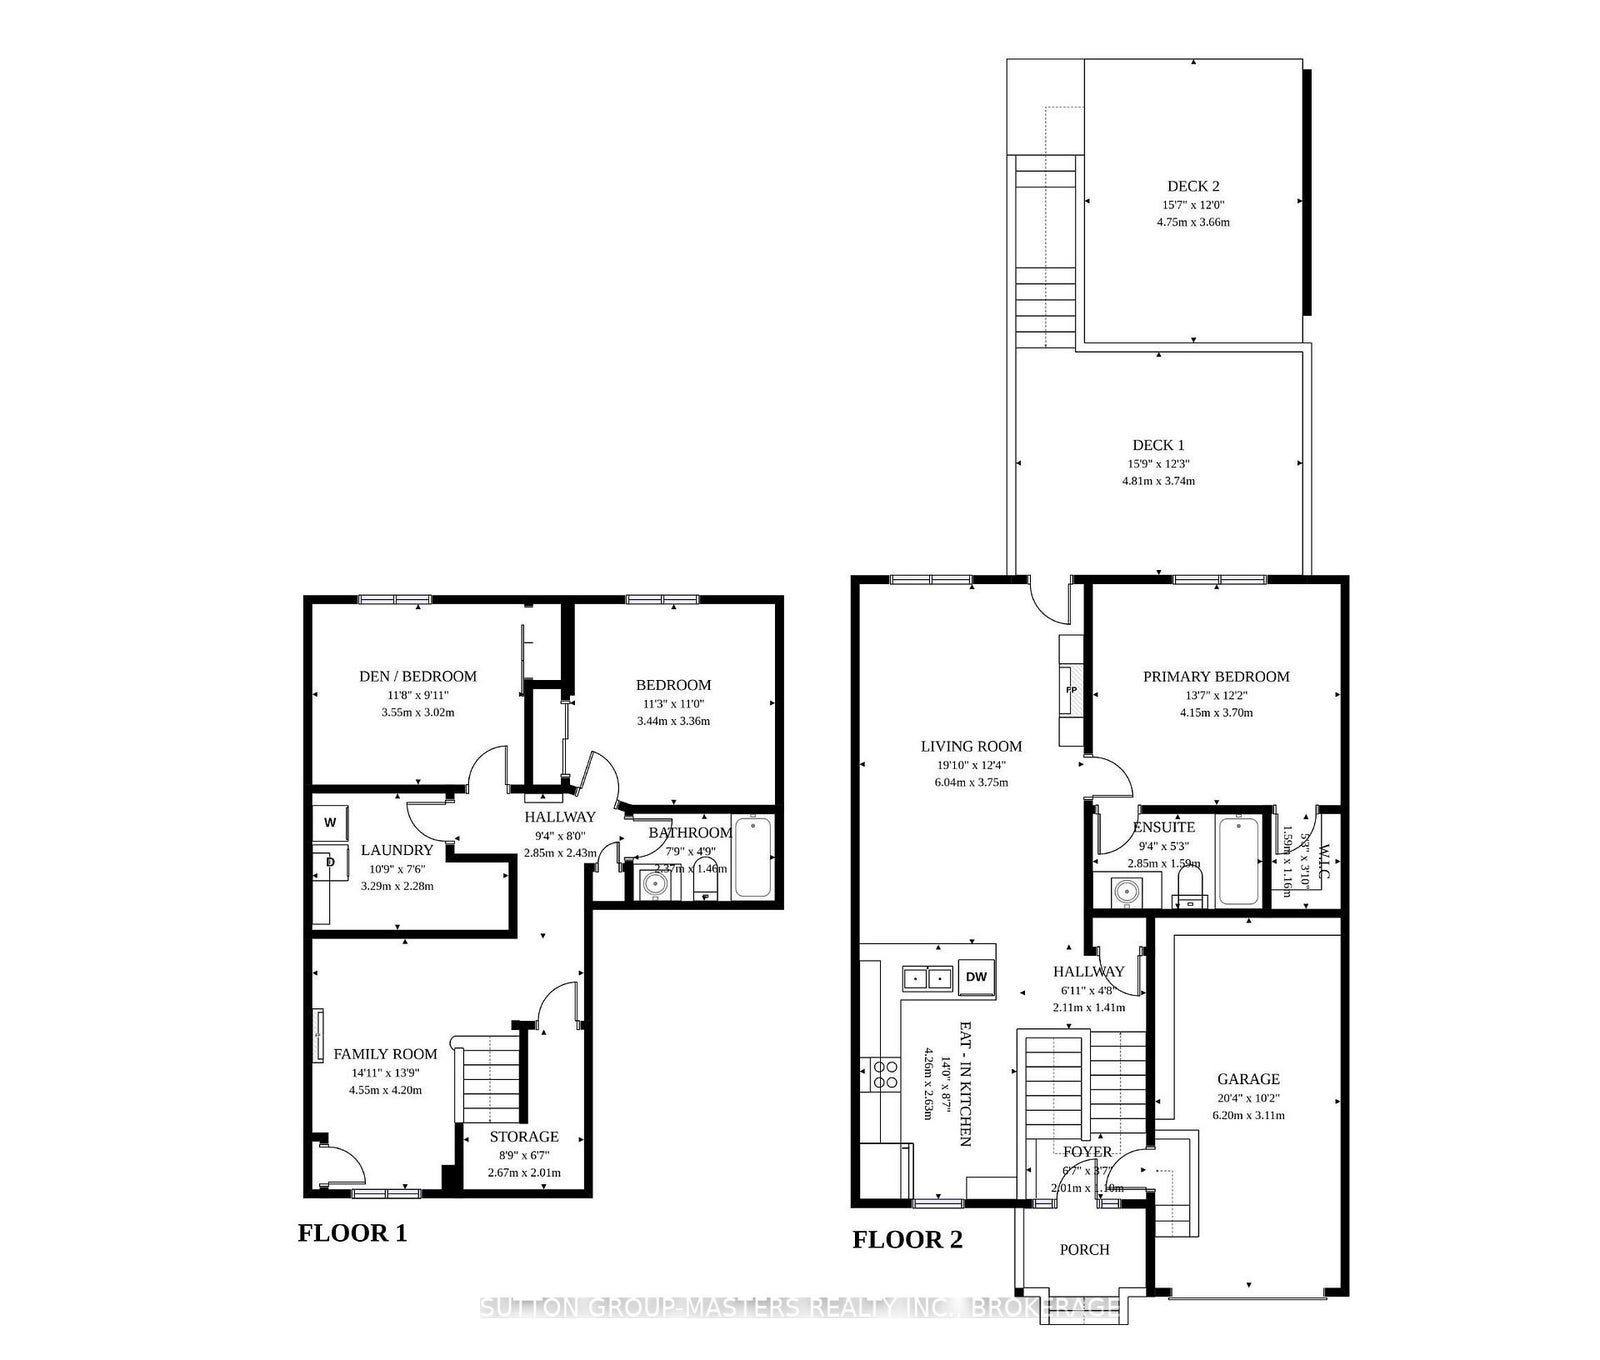
A cozy front patio welcomes you to 168 Britannia Crescent, a charming 1+2 bedroom, 2-bath raised bungalow in the Loyalist Lifestyle Community, located in the historic Village of Bath, just 15 minutes west of Kingston. The bright and open main floor features a spacious kitchen with eating area, a primary bedroom, full bathroom, and inviting living room with a walkout to a large deck overlooking an expansive ground-level patio below. The lower level offers large windows that fill the space with natural light, along with a generous family room, two additional bedrooms, a full bath, and a laundry room with storage area. The attached garage provides convenient inside access and ample storage space. This home is walking distance to the clubhouse and comes with a community membership. Enjoy all that the Village of Bath has to offer, including its small-town charm, scenic waterfront, local shops, and easy access to amenities, making this a wonderful place to call home. VILLAGE LIFESTYLE More Than Just a Place to Live.
Address
168 Britannia Crescent
List Price
$515,000
MLS® Status
Price Change
Property Type
Residential Freehold
Type of Dwelling
Att/Row/Townhouse
Style of Home
Bungalow-Raised
Transaction Type
Sale
Area
Loyalist
Sub-Area
57 - Bath
Region
Lennox & Addington
Bedrooms
3
Bedrooms (Total)
3
Rooms Above Grade
8
Bathrooms
2
Floor Area
700-1100 Sq. Ft.
Lot Size Source
MPAC
Lot Depth
130.64
Lot Size Units
Feet
Lot Width
26.9
Parcel Number
451340708
Occupant Type
Owner
Cross Street
Loyalist Boulevard
Approx. Age
6 - 15 Years
MLS® Number
X13706702
Listing Brokerage
SUTTON GROUP-MASTERS REALTY INC., BROKERAGE
Basement Area
Finished
Postal Code
K0H 1G0
Posession Details
Flexible
Parking
Private
Parking Places (Total)
3
Parking Spaces
2
Tax Amount
$3,611.00
Tax Year
2025
Site Influences
Deck, Golf, Landscaped, Library, Marina, Park, Patio, Recreational Area, School
Exterior Features
Deck, Landscaped, Recreational Area, Patio
Interior Features
Primary Bedroom - Main Floor
Property Features
Golf, Library, Marina, Park, School
Central Vacuum
No
Family Room
Yes
Elevator
Yes
Ensuite Laundry
No
Special Designation
Unknown
Standard Status
Active
Board Or Association
Kingston & Area Real Estate Association
Heat Source
Gas
Heat Type
Forced Air
Cooling Features
Central Air
Construction Materials
Vinyl Siding
Direction Faces
East
Fireplace
No
Foundation Details
Poured Concrete
Garage
Yes
Garage Type
Attached
Covered Spaces
1
Kitchens Total
1
Kitchens Above Grade
1
Pool Features
Community
Roof
Asphalt Shingle
Tax Legal Description
Part Block 4,Plan 29M-4, PT 3, PLAN 29R10266 Together with an easement over PT BLK 4, PL 29M-4, PT1, PL 29R10266 as in LX63462 Loyalist Township
Waterfront
No
Sewer
Sewer
Login To View 8 Additional Details On 168 Britannia Crescent
Get instant access to more information with a free account.
Already have an account? Login
Rooms
| Floor | Type | Dimensions | Features |
|---|---|---|---|
| Main | Kitchen | 4.26 x 2.63 Meters | |
| Main | Living Room | 6.04 x 3.75 Meters | Walk-Out |
| Main | Primary Bedroom | 4.15 x 3.7 Meters | |
| Main | Bathroom | 2.75 x 1.59 Meters | 4 Pc Ensuite |
| Lower | Family Room | 4.55 x 4.2 Meters | |
| Lower | Bedroom 2 | 3.44 x 3.36 Meters | |
| Lower | Bedroom 3 | 3.55 x 3.02 Meters | |
| Lower | Bathroom | 2.37 x 4.16 Meters | 4 Pc Bath |
| Lower | Laundry | 3.29 x 2.28 Meters |