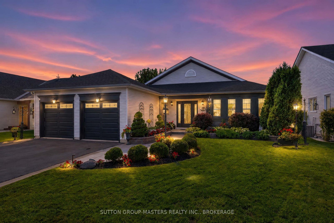
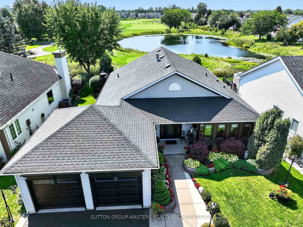
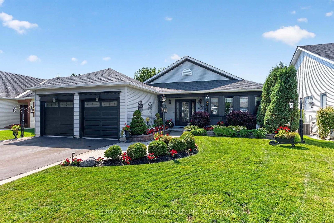
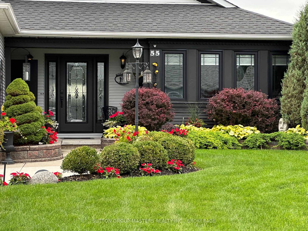
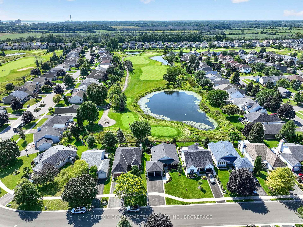
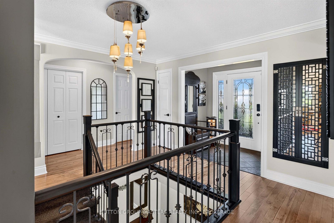
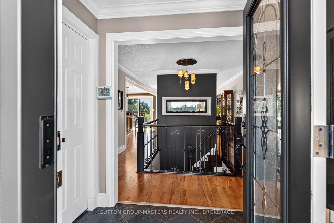
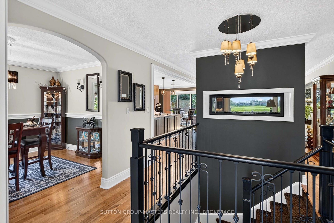
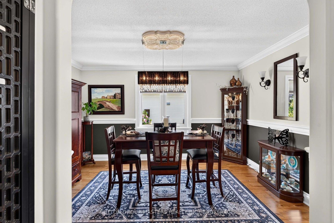
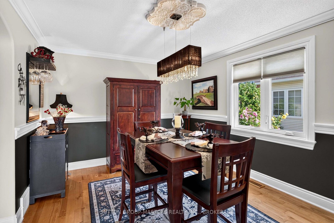
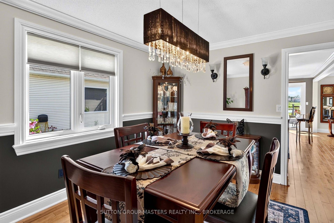
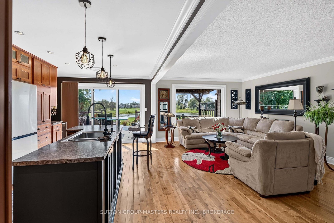
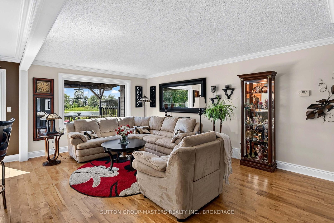
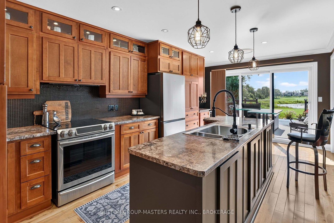
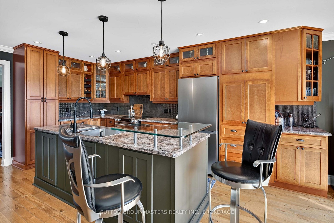
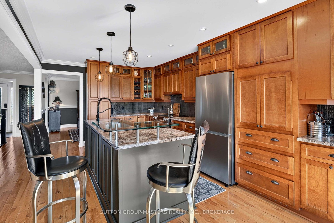
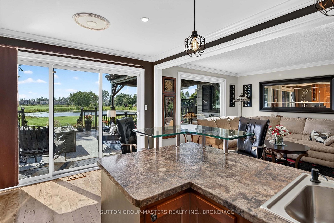
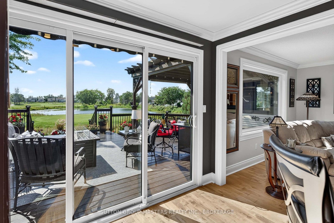
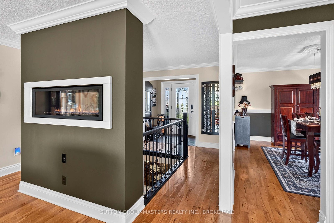
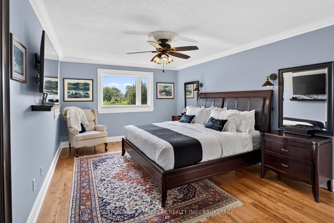
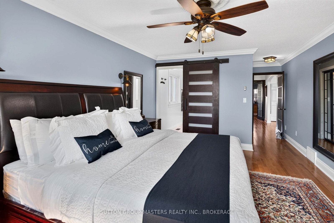
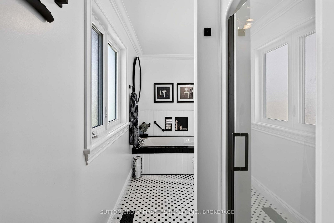
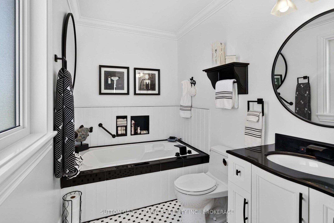
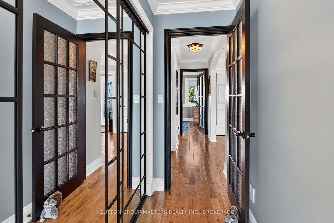
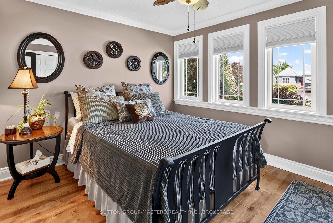
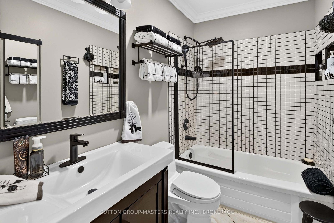
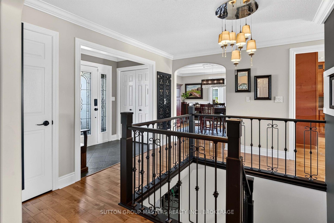
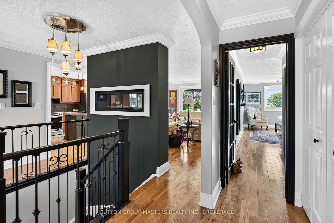
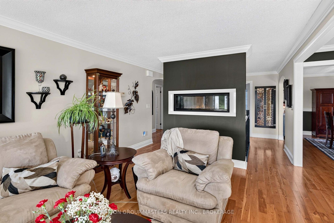
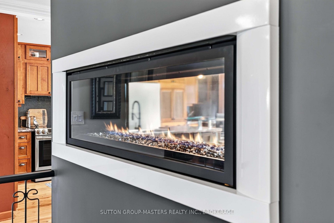
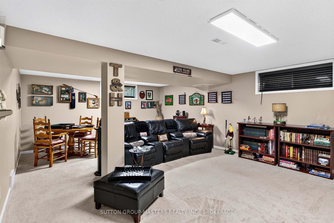
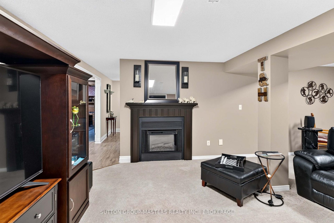
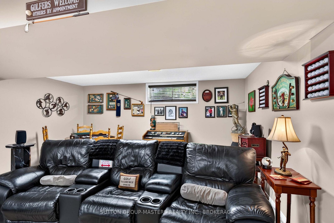
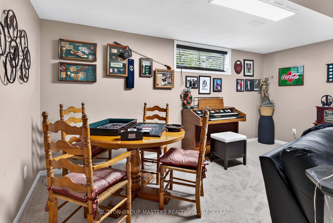
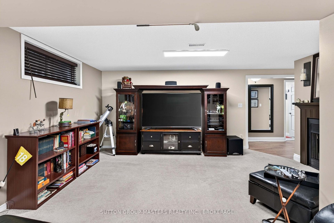
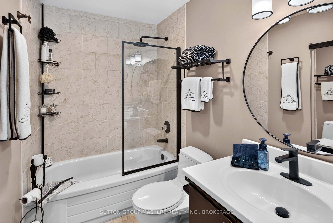
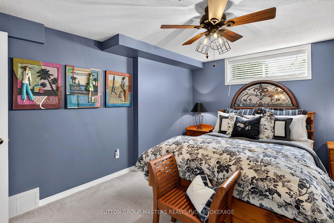
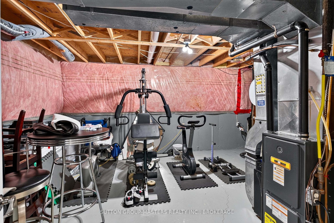
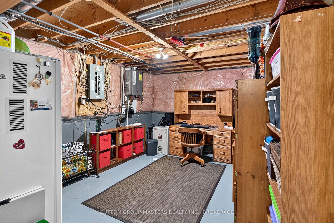
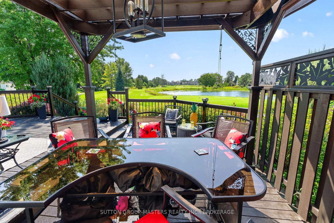

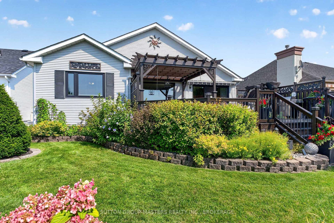
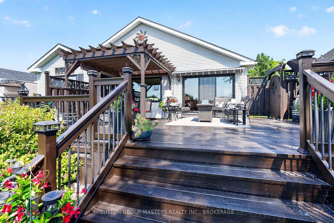
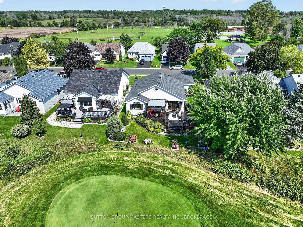
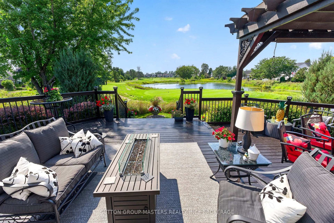
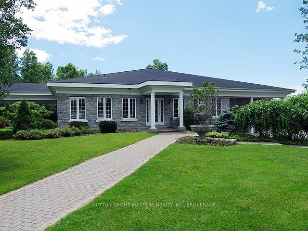


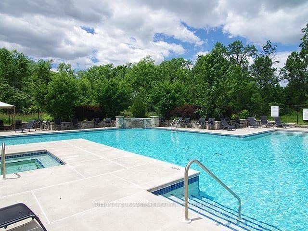
LIFE IS LOOKING GOOD FROM HERE! Welcome to 55 Abbey Dawn Drive, a spectacular 2+1 bedroom, three-bath bungalow on a premium lot with sweeping views across a tranquil pond and the Golf Course. Located in popular Loyalist Lifestyle Community in the historic Village of Bath, just 15 minutes west of Kingston, this beautifully maintained home has been extensively and tastefully updated. The bright, open-concept main level features a stunning two-sided gas fireplace, updated kitchen and bathrooms, numerous large windows, two spacious bedrooms and sliding doors leading to an expansive deck overlooking the landscaped yard and panoramic golf course setting. The finished lower level offers a comfortable family room with an electric fireplace and large windows, along with a third bedroom, full, recently updated bathroom and plenty of storage space. Community membership is included, providing access to the four-season clubhouse, fitness centre, restaurant, library, billiard room, seasonal swimming pool and hot tub. Enjoy all that the Village of Bath has to offer, including waterfront parks, a marina, walking and cycling trails, pickleball, golf and a welcoming selection of shops and services. This is relaxed, active adult living at its best! VILLAGE LIFESTYLE More Than Just a Place to Live. Please see multi-media for Drone Video, Virtual Tour and Village of Bath Video.
Address
55 Abbey Dawn Drive
List Price
$749,900
MLS® Status
New
Property Type
Residential Freehold
Type of Dwelling
Detached
Style of Home
Bungalow
Transaction Type
Sale
Area
Loyalist
Sub-Area
57 - Bath
Region
Lennox & Addington
Bedrooms
2 + 1
Bedrooms (Total)
3
Rooms Above Grade
6
Rooms Below Grade
4
Bathrooms
3
Floor Area
1100-1500 Sq. Ft.
Lot Size Source
MPAC
Lot Depth
114.83
Lot Size Units
Feet
Lot Width
47.11
Parcel Number
451340399
Occupant Type
Owner
Cross Street
Loyalist Blvd/County Rd 7
Approx. Age
31 - 50 Years
MLS® Number
X13727054
Listing Brokerage
SUTTON GROUP-MASTERS REALTY INC., BROKERAGE
Basement Area
Finished
Postal Code
K0H 1G0
Posession Details
Flexible
Parking
Private Double
Parking Places (Total)
4
Parking Spaces
2
Tax Amount
$5,508.00
Tax Year
2025
Interior Features
Primary Bedroom - Main Floor
Cable
Available
Central Vacuum
No
Family Room
Yes
Hydro
Yes
Ensuite Laundry
No
Special Designation
Unknown
Standard Status
Active
Board Or Association
Kingston & Area Real Estate Association
Heat Source
Gas
Heat Type
Forced Air
Cooling Features
Central Air
Construction Materials
Vinyl Siding
Direction Faces
West
Fireplace
Yes
Fireplace Features
Natural Gas
Foundation Details
Concrete
Garage
Yes
Garage Type
Attached
Covered Spaces
2
Kitchens Total
1
Kitchens Above Grade
1
Pool Features
Community
Roof
Asphalt Shingle
Tax Legal Description
LT 27 PL 1181; LOYALIST
View Type
Pond, Golf Course, Panoramic
Waterfront
No
Sewer
Sewer
Login To View 12 Additional Details On 55 Abbey Dawn Drive
Get instant access to more information with a free account.
Already have an account? Login
Rooms
| Floor | Type | Dimensions | Features |
|---|---|---|---|
| Main | Foyer | 2.2 x 1.7 Meters | Ceramic Floor |
| Main | Dining Room | 4.15 x 3.42 Meters | Hardwood Floor |
| Main | Kitchen | 5.96 x 3.42 Meters | Breakfast Bar, Walk-Out |
| Main | Living Room | 5.69 x 3.54 Meters | 2 Way Fireplace, Hardwood Floor |
| Main | Primary Bedroom | 4.95 x 3.62 Meters | |
| Main | Bathroom | 3.61 x 1.76 Meters | 4 Pc Ensuite, Separate Shower |
| Main | Bedroom 2 | 3.58 x 3.24 Meters | 4 Pc Bath |
| Lower | Bedroom | 4.52 x 3.62 Meters | |
| Lower | Family Room | 7.12 x 5 Meters | |
| Lower | Utility Room | 7.3 x 5.3 Meters | |
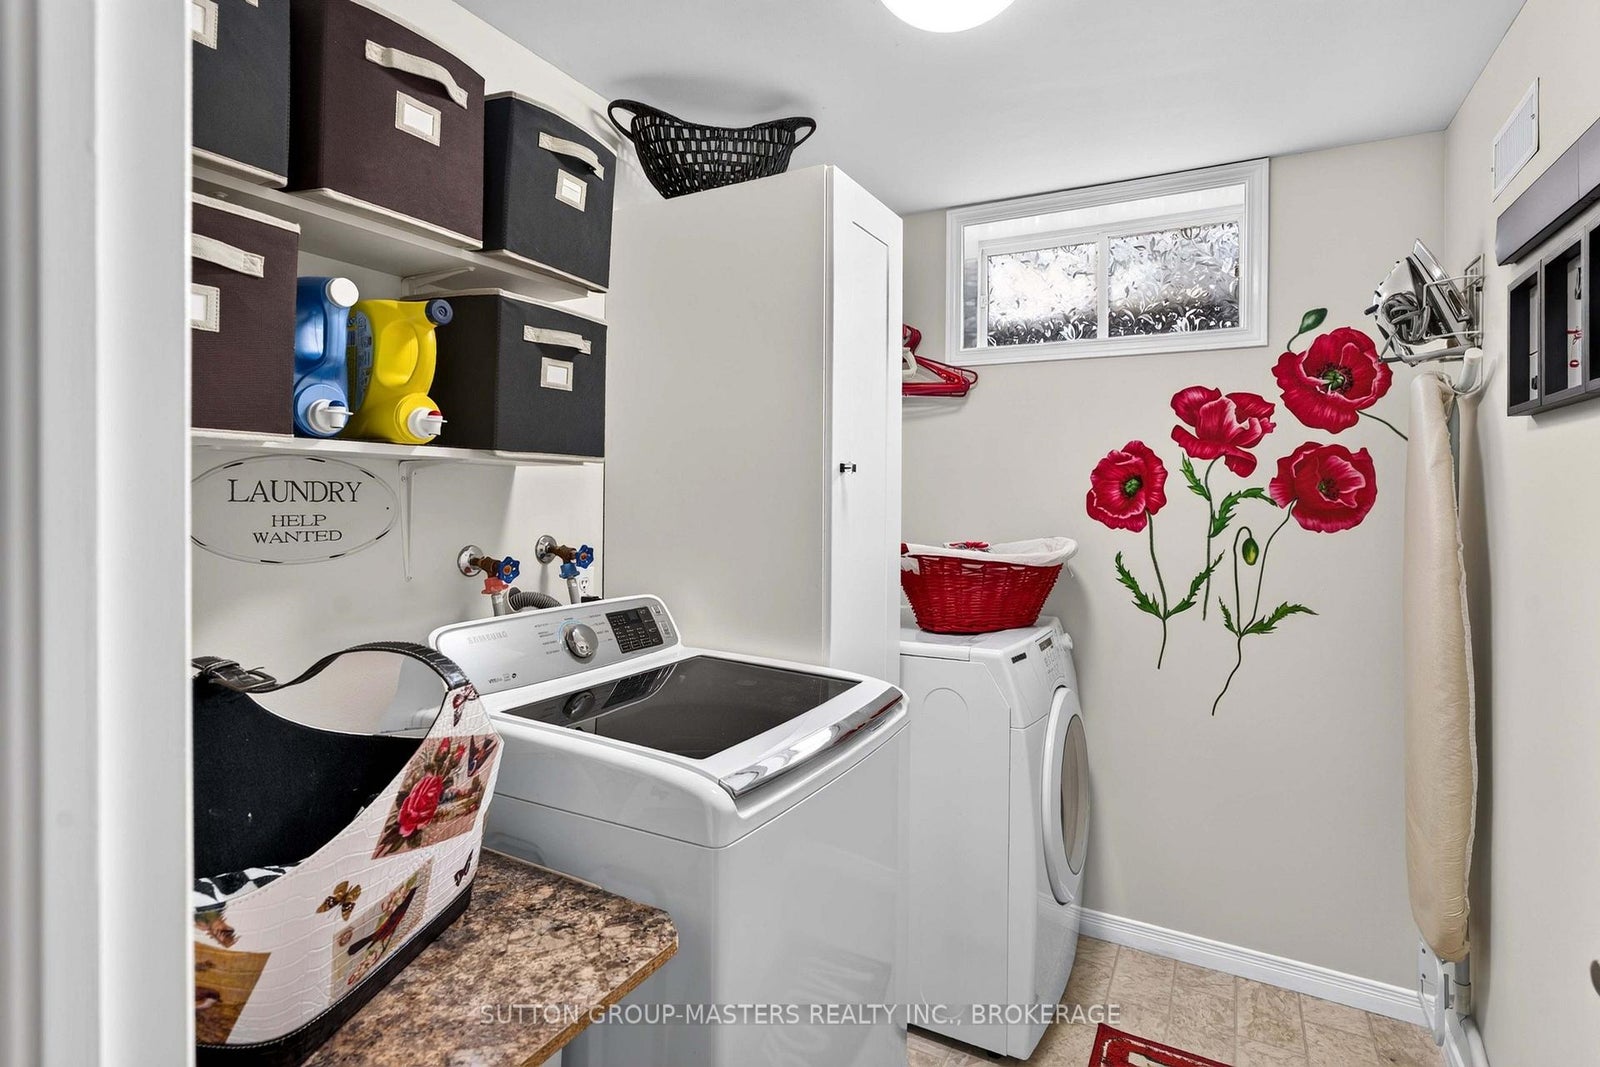
| Lower | Laundry | 5.52 x 1.82 Meters | |
| Lower | Other | 5 x 3.59 Meters |
Open Houses
- October 18, 2:00 PM - 4:00 PM