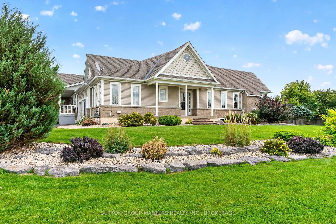
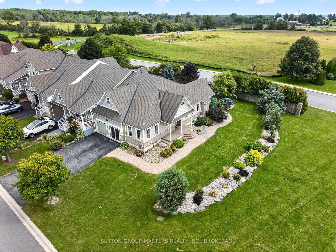
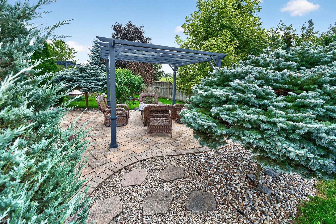
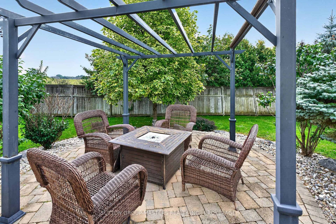
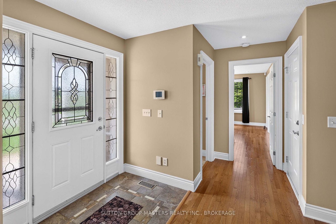
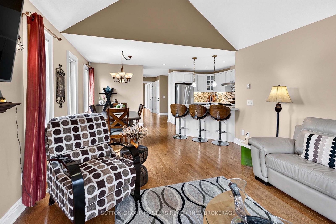
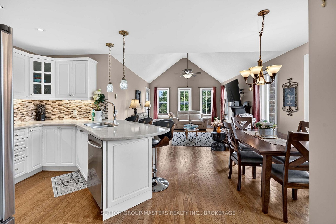
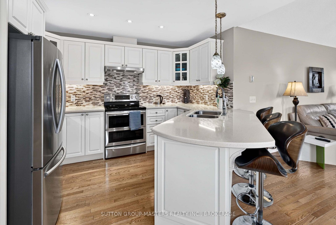
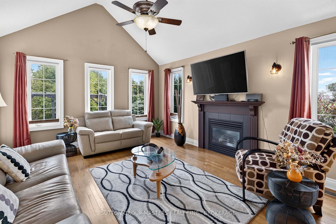
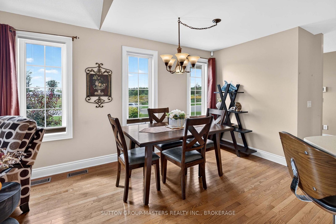
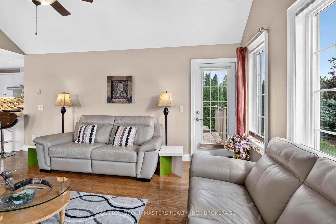
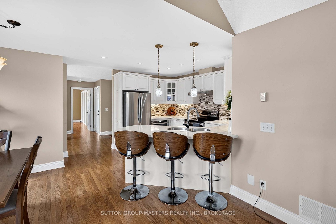
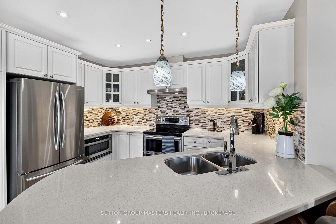
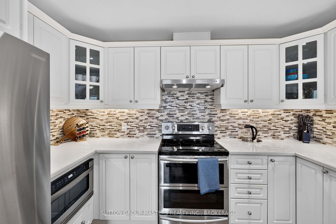
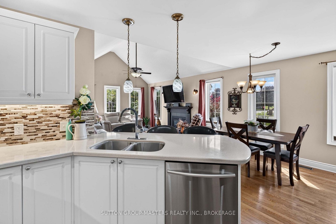
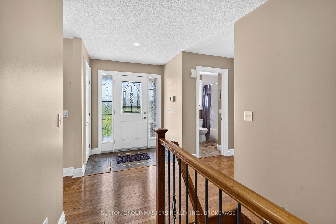
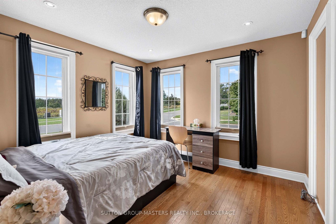
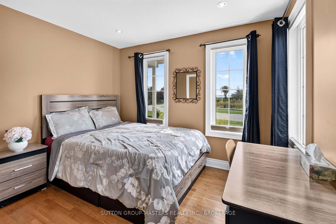
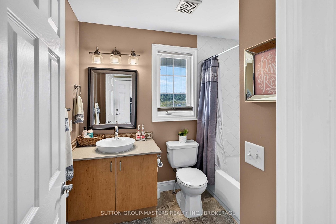
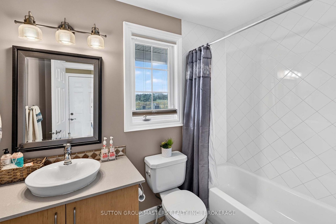
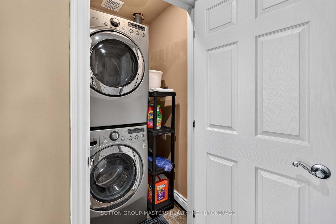
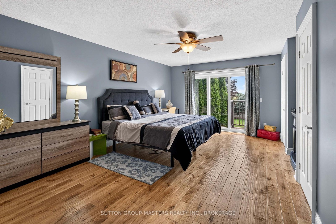
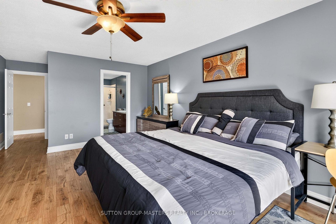
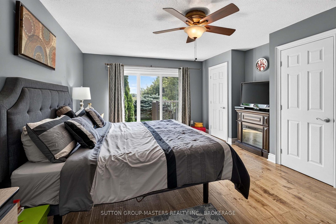
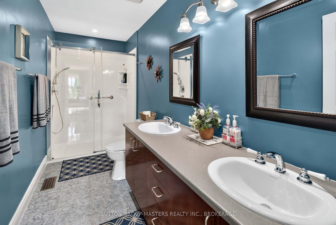
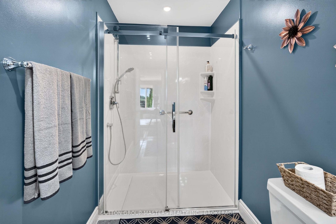
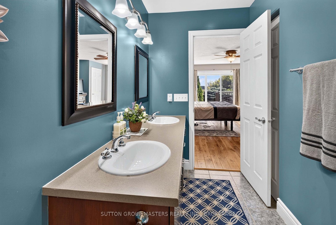
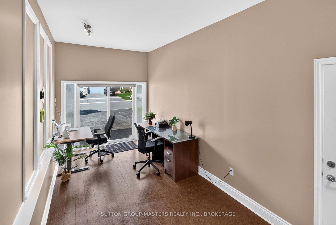
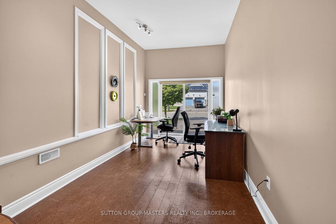
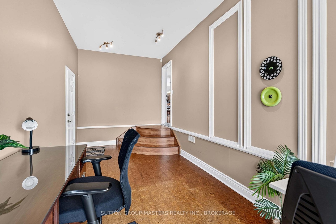
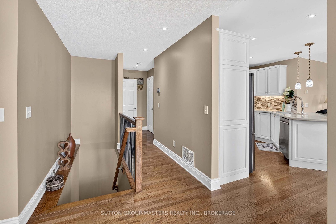
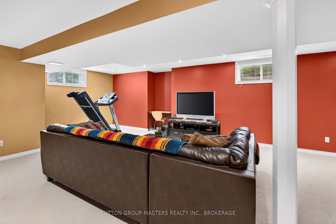
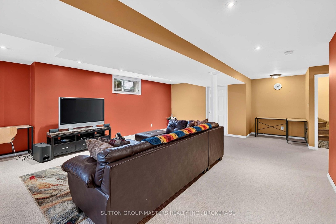
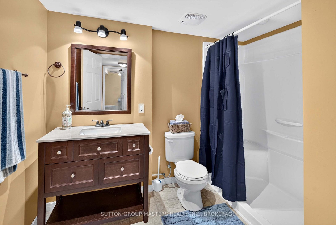
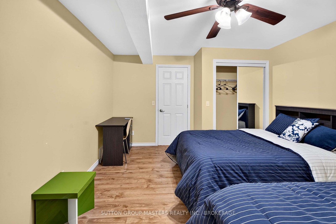
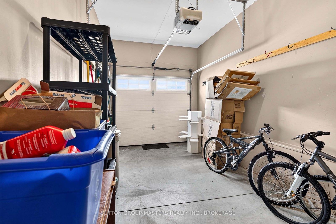
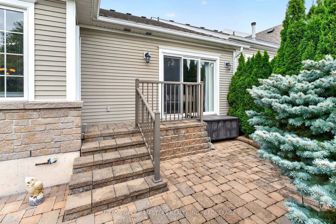
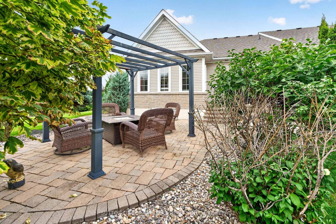
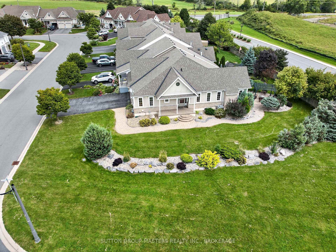
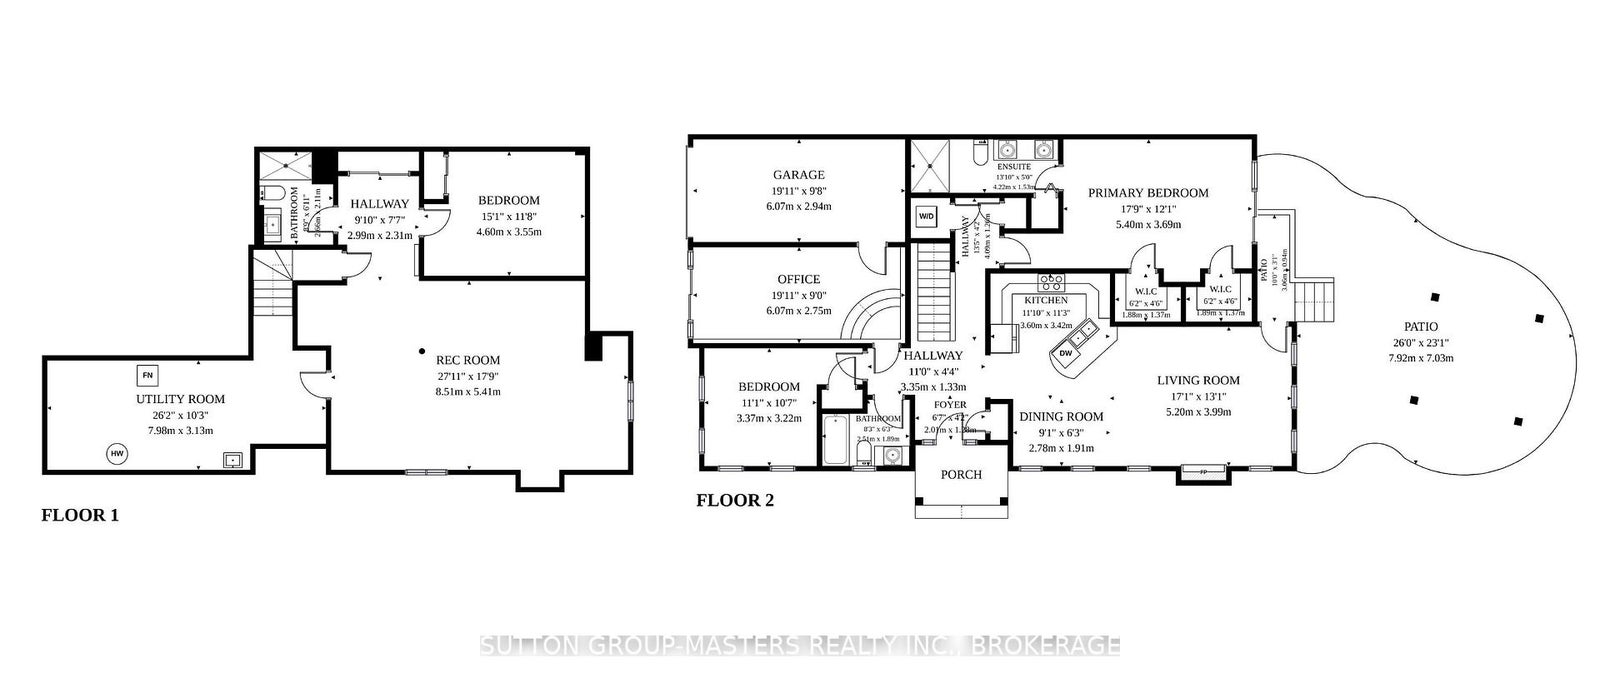
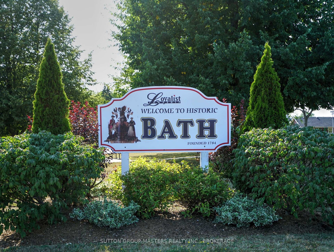
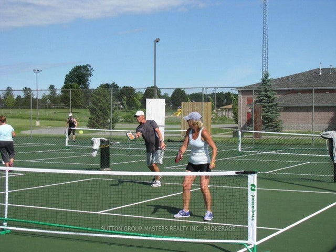
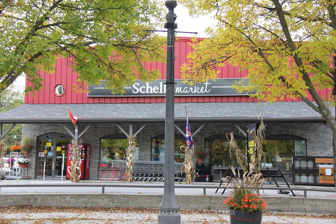



A Lifestyle Like No Other. Welcome to this beautifully upgraded bungalow townhome, originally built as the showcase model home. Virtually every finish has been thoughtfully enhanced, creating a warm, stylish and comfortable living space. Multiple windows fill every room with natural light while providing peaceful views of this quiet, pristine neighbourhood. The carpet-free main floor features an open-concept kitchen, dining and living area with a vaulted ceiling and walkout to the deck-perfect for relaxing or entertaining.The spacious primary bedroom offers an updated ensuite bathroom, double closets and its own sliding-door access to the deck. A bright and functional office, second bedroom, additional full bathroom and convenient laundry area complete the main level. An oak staircase leads to the finished lower level, featuring a large family room, a versatile multipurpose room currently used as a bedroom, a full bathroom and abundant storage space. Situated on a large premium lot with gorgeous landscaping, this exceptional home is located in the welcoming and active Loyalist Lifestyle Community. The historic Village of Bath is just 15 minutes west of Kingston and offers charming shops and restaurants, waterfront parks, a championship golf course, pickleball courts and a marina. VILLAGE LIFESTYLE More Than Just a Place to Live. SEE MULTIMEDIA for Drone Video, Village of Bath Video, Virtual Tour and Floorplans.
Address
100 Britannia Crescent
List Price
$650,000
MLS® Status
New
Property Type
Residential Freehold
Type of Dwelling
Att/Row/Townhouse
Style of Home
Bungalow
Transaction Type
Sale
Area
Loyalist
Sub-Area
57 - Bath
Region
Lennox & Addington
Bedrooms
2
Bedrooms (Total)
2
Rooms Above Grade
8
Rooms Below Grade
4
Bathrooms
3
Floor Area
1500-2000 Sq. Ft.
Lot Size Source
MPAC
Lot Depth
104
Lot Shape
Irregular
Lot Size Units
Feet
Lot Width
70.92
Parcel Number
451340587
Parcel of Tied Land
No
Occupant Type
Owner
Cross Street
Country Club Drive
MLS® Number
X13764434
Listing Brokerage
SUTTON GROUP-MASTERS REALTY INC., BROKERAGE
Basement Area
Finished
Postal Code
K0H 1G0
Posession Details
Flexible
Parking
Private Double
Parking Places (Total)
5
Parking Spaces
4
Tax Amount
$5,025.00
Tax Year
2025
Site Influences
Golf, Library, Marina, Park, School Bus Route
Interior Features
Primary Bedroom - Main Floor
Property Features
Golf, Library, Marina, Park, School Bus Route
Central Vacuum
No
Family Room
Yes
Ensuite Laundry
No
Special Designation
Unknown
Standard Status
Active
Board Or Association
Kingston & Area Real Estate Association
Heat Source
Gas
Heat Type
Forced Air
Cooling Features
Central Air
Construction Materials
Vinyl Siding, Brick
Direction Faces
South
Fireplace
Yes
Fireplace Features
Natural Gas
Foundation Details
Poured Concrete
Garage
Yes
Garage Type
Attached
Covered Spaces
1
Kitchens Total
1
Kitchens Above Grade
1
Pool Features
None
Roof
Asphalt Shingle
Tax Legal Description
PT BLOCK 11 PL 29M4, PTS 1 & 2 29R9092; LOYALIST S/T EASEMENT OVER PT 2 PL 29R9092 IN FAVOUR OF PT BLK 11 PL 29M4 PTS 3 & 4 29R9092 AS IN LX2194, S/T EASEMENT OVER PTS 2 & 4 IN FAVOUR OF PT BLK 11 PL 29M4 PT 5 29R9092 AS IN LX3097
Topography
Flat
View Type
Golf Course
Waterfront
No
Sewer
Sewer
Login To View 12 Additional Details On 100 Britannia Crescent
Get instant access to more information with a free account.
Already have an account? Login
Rooms
| Floor | Type | Dimensions | Features |
|---|---|---|---|
| Main | Dining Room | 2.77 x 1.92 Meters | |
| Main | Living Room | 5.2 x 3.99 Meters | |
| Main | Kitchen | 3.6 x 3.42 Meters | |
| Main | Primary Bedroom | 5.4 x 3.69 Meters | |
| Main | Bathroom | 4.22 x 1.5 Meters | 3 Pc Ensuite |
| Main | Bedroom 2 | 3.37 x 3.22 Meters | |
| Main | Bathroom | 2.51 x 1.89 Meters | 4 Pc Bath |
| Ground | Office | 6.07 x 2.75 Meters | |
| Lower | Recreation | 8.51 x 5.41 Meters | |
| Lower | Bedroom 3 | 3.37 x 3.22 Meters | |
| Lower | Bathroom | 2.66 x 2.11 Meters | 3 Pc Bath |
Open Houses
- October 31, 2:00 PM - 4:00 PM